EN
EN 


A portable cabin is a prefabricated structure manufactured in a controlled factory environment and designed to provide flexible working, accommodation or supporting space at different project locations. Portable cabins can be produced in different dimensions and configurations depending on their intended use.
They are commonly used as construction site offices, security cabins, administrative spaces, classrooms, clinics, workforce facilities and other temporary or semi-permanent structures. Their factory-manufactured design can reduce on-site construction activity while providing flexibility in transportation, installation and future relocation.
This guide explains what a portable cabin is, how portable cabins are manufactured, where they are used, the different cabin types available and the main factors to consider when selecting a suitable model.
A portable cabin is a prefabricated building unit designed to create usable indoor space without requiring the complete structure to be constructed at its final location. Most of the structural production is completed in a factory before the cabin is transported to the project site.
Depending on its purpose, a portable cabin can include insulated walls and roofing, doors, windows, electrical installations, interior partitions, flooring and sanitary facilities.
Portable cabins differ from conventional buildings primarily because their production process is largely separated from the final construction site. This allows manufacturers to produce standardized or project-specific units under controlled conditions.
The term portable cabin generally describes a compact prefabricated structure that can be transported to a required location and used for a specific operational purpose.
The word “portable” does not necessarily mean that the structure is moved frequently. Instead, it refers to a building system designed so that transportation and relocation can be considered as part of the product and project planning process.
Depending on dimensions, design and transportation conditions, portable cabins can be used individually or combined with other modular structures to create larger facilities.
Portable cabin construction typically takes place in a controlled factory environment. The exact manufacturing process varies according to the cabin model, structural system and technical requirements.
A typical production process may include:
After manufacturing is completed, the structure is prepared for transportation according to its dimensions, project destination and installation requirements.
The materials used in a portable cabin depend on its structural system, intended application and required performance. Structural frames, insulated panels, roofing systems, flooring materials, doors and windows are selected according to the product specification.
Material selection can affect several characteristics of the cabin, including:
Cabins intended for offices, sanitary facilities, security applications or workforce use may therefore require different material and interior specifications.
There are several types of portable cabins, each designed for different operational requirements. Rather than using one standard configuration for every project, cabin dimensions and layouts can be selected according to their intended function.
Portable office cabins provide working areas for project managers, engineers, supervisors and administrative personnel. They are frequently used on construction, industrial and infrastructure sites.
Site cabins support construction and project operations by providing offices, meeting areas, supervisor rooms and other functional spaces close to active work zones.
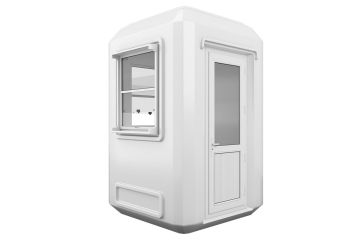
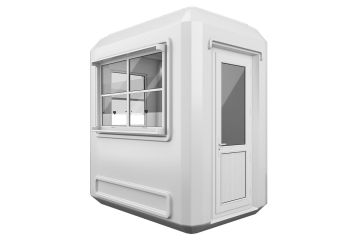
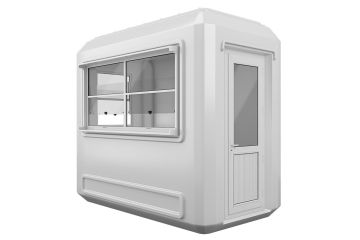
Security cabins provide compact working areas for security personnel at entrances, industrial facilities, construction projects, parking areas and controlled access points.
Portable sanitary units can include WC, shower, washbasin and changing facilities. Projects requiring these applications can review Karmod’s portable cabin toilet block solutions.
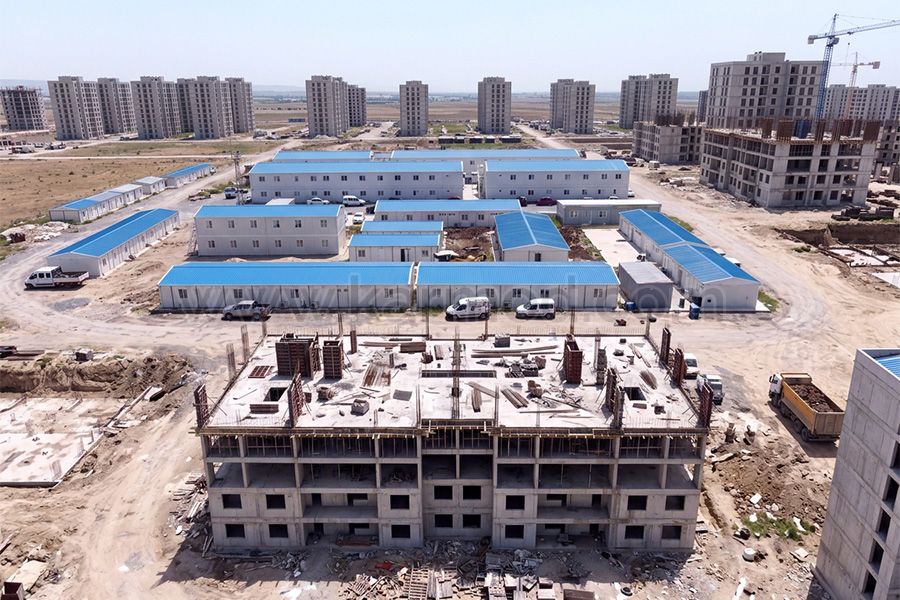
Accommodation cabins can support workforce and project accommodation requirements. Depending on capacity and intended use, larger accommodation projects may involve several modular structures and supporting facilities.
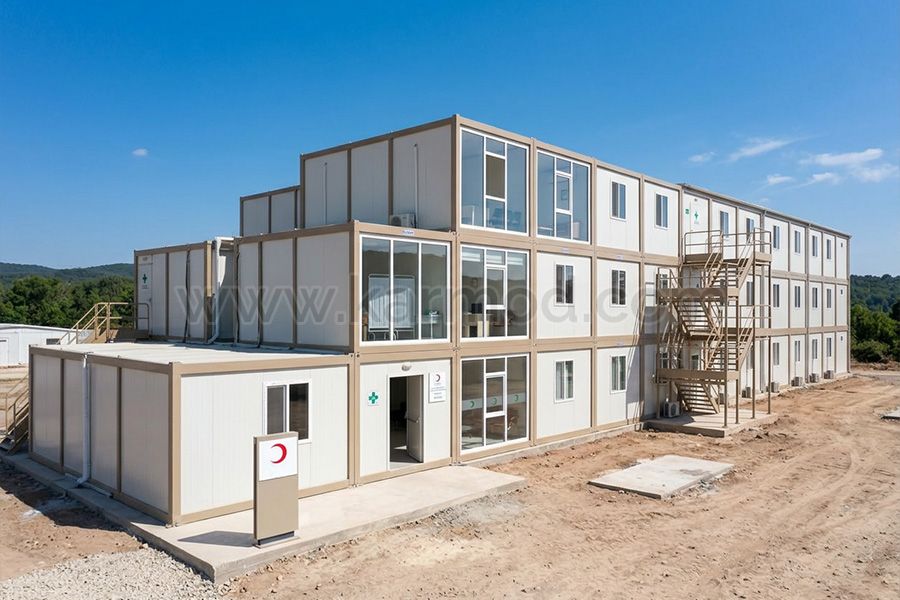
Prefabricated cabins can also be configured as classrooms, training rooms, medical units and temporary supporting facilities where conventional buildings are unavailable or project requirements demand a flexible structure.
The wide range of portable cabin uses is one of the main reasons these structures are used across different industries.
Common applications include:
The appropriate cabin configuration depends on the number of users, available site area, project duration and technical requirements.
Construction is one of the most common application areas for portable cabins. Project teams frequently need functional buildings before permanent structures or main construction activities are completed.
Portable construction cabins can be used as:
As the construction project progresses, the required number and location of these facilities can change. A modular approach can provide greater flexibility during different project phases.
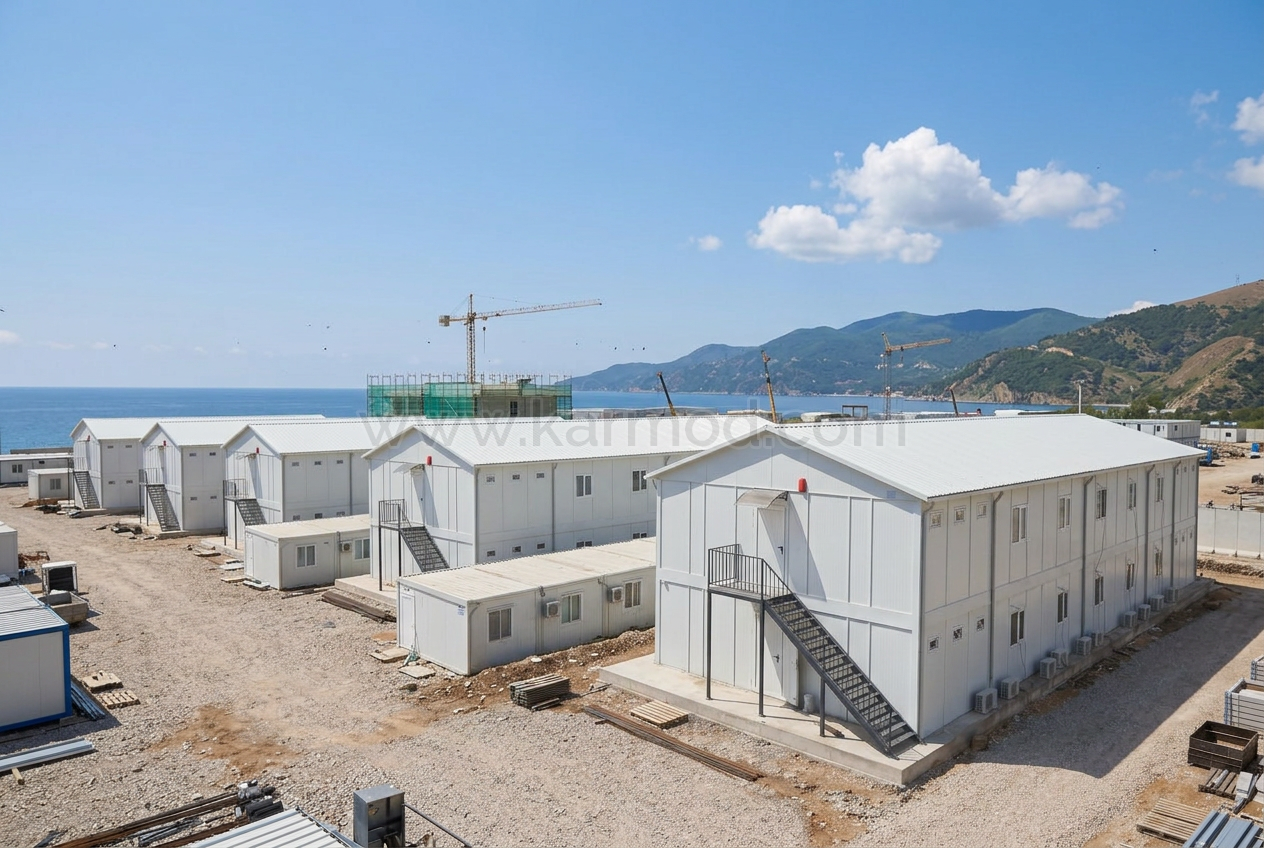
Construction, mining, energy, infrastructure and industrial projects can require facilities for employees working at remote or temporary project locations.
Portable and modular structures can form part of larger workforce facility developments containing accommodation, dining, sanitary, recreational and administrative buildings.
The size of these projects should be planned according to workforce numbers, project duration, available land and operational requirements.
Portable cabins can provide several practical advantages depending on the project and selected building specification.
Portable cabins can be manufactured with insulated wall and roof systems. The required insulation specification depends on climate conditions, intended use and expected interior comfort requirements.
Thermal insulation is particularly important for cabins that will be occupied for extended periods or operated in locations with significant temperature differences.
Insulation selection should therefore be evaluated together with wall systems, roofing, doors, windows and heating or cooling requirements.
Portable cabins can generally be configured according to their intended application and the technical possibilities of the selected model.
Customization options may include:
A site office, for example, requires a different internal configuration from a security cabin or sanitary building.
There is no single dimension suitable for every portable cabin application. Cabin dimensions should be selected according to available site area, number of users, transportation requirements and intended function.
A compact cabin may be sufficient for an individual security or office application, while projects requiring multiple offices or departments may require larger portable cabin buildings.
Floor planning should consider not only total area but also internal circulation, furniture, doors, windows and required technical facilities.
A portable cabin and a conventional building use different construction and project delivery approaches.
Traditional buildings are primarily constructed at their final location, while portable cabins are largely manufactured before arriving at the site. This can reduce on-site production requirements and provide greater flexibility for projects with temporary or changing space needs.
However, the correct building method depends on project duration, required floor area, intended use, local regulations, infrastructure requirements and long-term operational expectations.
The terms portable cabin and modular building are sometimes used together, but they can describe different project scales.
A portable cabin generally refers to an individual or compact prefabricated structure. A modular building can consist of multiple sections combined to create larger offices, administrative buildings or other facilities.
For projects requiring larger multi-room structures, our portable cabin buildings page provides more detailed information.
The cost of a portable cabin depends on its dimensions, structural specification, insulation, interior layout and technical equipment. For this reason, there is no single price that applies to every model and project.
Factors that can influence portable cabin cost include:
Customers with a commercial purchasing intent can review Karmod’s main portable cabin product page for product-focused information.
A finished portable cabin is a unit where a higher level of structural, technical and interior preparation is completed during factory production before delivery.
Depending on the specification, finished cabins may include insulation, electrical infrastructure, interior finishes and other functional components before transportation to the project location.
Customers specifically researching ready-made and factory-prepared models can review our finished portable cabins guide.
Choosing the correct portable cabin starts with defining the actual operational requirement rather than selecting a model based only on dimensions or initial cost.
Before selecting a cabin, project teams should consider:
Answering these questions helps determine whether an individual cabin, larger portable building or another prefabricated system is the most suitable solution.
The service period of a portable cabin depends on manufacturing quality, materials, environmental conditions, intensity of use and maintenance. For this reason, a universal service-life claim is not appropriate for every portable cabin and project.
Regular inspections and suitable maintenance of structural components, exterior surfaces, doors, windows, electrical installations and sanitary systems can help maintain the building’s functional condition.
Relocation is one of the characteristics associated with portable building systems, but whether a specific cabin can be moved depends on its dimensions, structural configuration, transportation requirements and current condition.
Transportation should therefore be evaluated according to the technical specifications of the unit and conditions at both the existing and future project locations.
Karmod manufactures portable cabin and modular building systems for construction, industrial, infrastructure, commercial and other project applications.
Cabins can be evaluated according to dimensions, intended use, insulation, interior layout and technical specifications. Different product configurations can support applications ranging from compact security and office units to larger project facilities.
This page is designed to answer informational questions about what a portable cabin is, how it is manufactured and where it can be used. Customers researching products and commercial solutions can visit Karmod’s main Portable Cabin page.
In order to serve you better, if you could kindly send an e-mail to info@karmod.com for questions and details about your theoretical and special architectural plans, projects, and product specifications, your request will be responded to as soon as possible.

From one end of the world to the other, we enable our customers to reach the ready-made construction sector produced with the new technology of the world. We guarantee reliability through technology and innovation, flexible commercial models and smart supply chain solutions that add value for you, following the project production network.
Discover
Karmod is one of the largest prefabricated construction companies in Turkey, with a production of 45,000 m2. produces high quality prefabs and prefab containers