EN
EN 


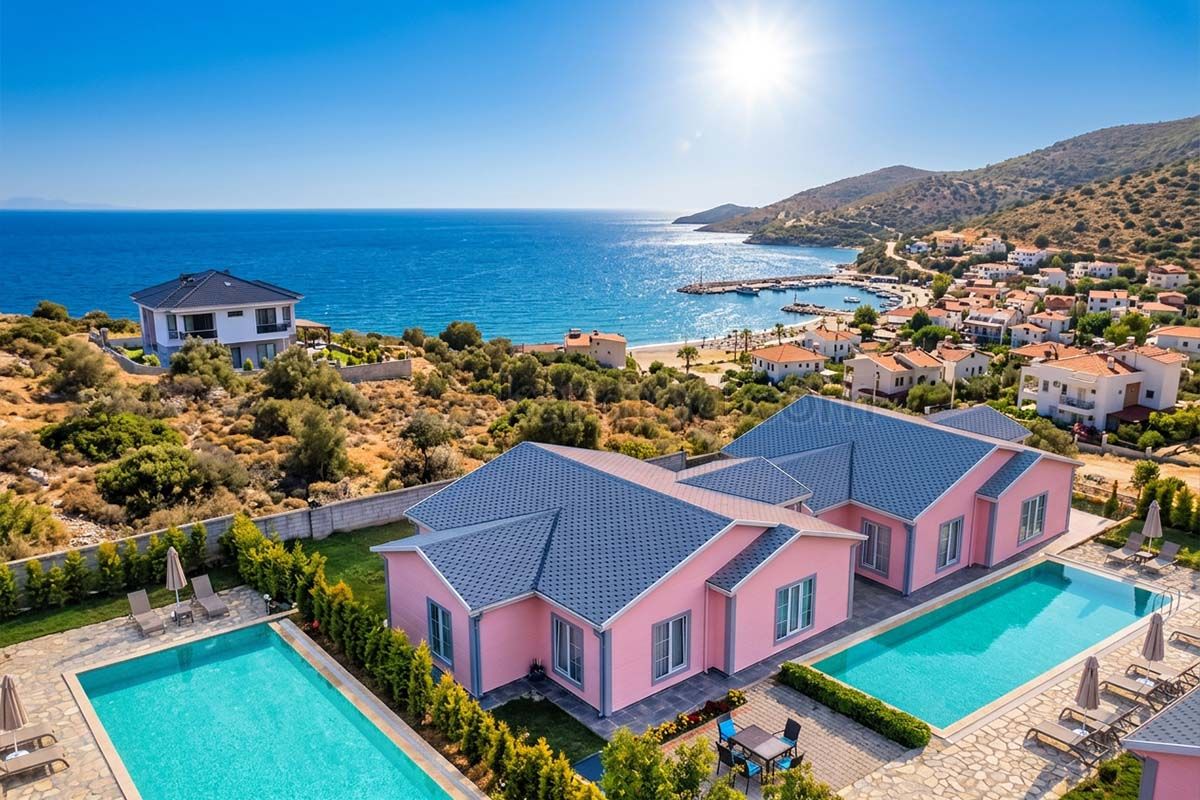
A resort begins operating long before its first guest arrives. Deliveries need somewhere to stop. Housekeeping teams need practical routes between rooms. Technical equipment needs space, ventilation and maintenance access. These decisions shape the guest experience just as much as the view from a terrace.
For investors considering prefab and light steel construction, the starting point should therefore be a clear picture of how the property will work. Accommodation, shared spaces and service areas need to form a coherent development, with a construction approach suited to the location and the intended standard of hospitality.
A quiet countryside retreat and a family holiday resort may use similar structural systems, yet require very different layouts.
At a countryside property, guests may value distance between accommodation units, private outdoor seating and uninterrupted views. A family resort may need shorter walking routes, connected rooms and convenient access to dining and recreation areas. Properties welcoming guests throughout the year also need to consider how outdoor circulation will function during rain, heat or colder weather.
These choices affect building orientation, room arrangements, glazing, shading and the position of shared facilities. Establishing them early gives the design team a useful brief and helps avoid changes after production has begun.
Prefab describes an approach in which building components are manufactured before being delivered to the site. Modular construction can take this further by producing three-dimensional sections that are transported for installation. Light steel refers to a structural system that can be used within different prefabricated building approaches.
The appropriate combination depends on the project.
Repeated accommodation layouts may suit a high degree of factory completion. A reception building with a larger open interior may require a different structural arrangement. Restaurants, service buildings and guest accommodation can therefore be considered individually while maintaining a consistent architectural language across the property.
Transport also influences these decisions. Access roads, delivery dimensions, lifting positions and available installation space should be reviewed before the building system is finalised.
A room plan needs to work with luggage on the floor, curtains closed and two people moving around the bed. It also needs to work when housekeeping has a limited window to prepare it for the next arrival.
Useful questions include:
Can guests open a suitcase without blocking circulation?
Does the bathroom entrance provide adequate privacy?
Are sockets and lighting controls accessible from the places where guests will use them?
Can maintenance teams reach plumbing connections without disturbing large areas of finished surfaces?
Is there enough storage for the intended length of stay?
A repeated room type makes these details especially important. An awkward arrangement in one drawing can become an operational problem across an entire property.
Reviewing a representative room before full production can help the project team assess furniture positions, bathroom clearances, lighting and finishes at a practical scale.
Guest rooms depend on a wider network of buildings and services. Reception, dining, housekeeping storage, staff facilities and technical spaces all influence how effectively the property operates.
Consider the journey of clean linen. It needs to arrive, be stored, reach the rooms and remain separated from used linen. Food deliveries need a route to kitchen storage. Waste collection needs access that can be managed around guest activity.
Mapping these movements during the design stage helps establish the position of service areas and the connections between buildings. It also gives the team a basis for deciding where guest and operational routes should be separated.
Prefab and light steel buildings can be considered for multiple parts of this programme, subject to the span, loading, equipment and performance requirements of each space.
Guests experience the completed room through temperature, sound, light and the quality of its finishes. The structural frame is one part of the assembly that delivers those conditions.
Thermal design should consider the local climate, orientation, insulation, glazing, shading and air leakage together. Acoustic design needs to address sound travelling through walls and floors, as well as through doors, service penetrations and connected structural elements.
Bathrooms introduce additional requirements for waterproofing, ventilation and access to services. Exterior details need to manage rainwater and protect vulnerable junctions. Fire performance and escape arrangements must be developed against the applicable requirements for the project.
These subjects belong in the design and specification process, where the full building assembly can be assessed.
A production programme becomes useful when it connects to the conditions on site.
Before accommodation units or building components arrive, the receiving area needs to be ready for the planned installation sequence. Foundations, access, lifting arrangements and connection points must align with the approved design.
Some factory and site activities may proceed at the same time, depending on approvals and project conditions. Making that overlap effective requires agreed information and clearly assigned responsibilities.
The coordination should cover foundation levels, utility entry locations, drainage connections, installation tolerances and inspection stages. A late change to a bathroom connection or foundation detail can affect work already completed elsewhere.
Early cost discussions should establish the delivery scope alongside the building specification.
A quotation for manufactured building components may cover a different scope from a proposal that includes transport, installation, internal finishes and building services. Foundations, external utility networks, furniture, landscaping and local approvals also need clear allocation.
For a meaningful comparison, proposals should be assessed against the same requirements. Investors need to understand what will be delivered, who will complete the remaining work and where the interfaces sit.
The selected finishes and equipment should also reflect the intended operating model. Accessible service points, replaceable fittings and maintainable exterior details deserve attention alongside the initial purchase price.
A resort may begin with a limited accommodation offering and expand as demand develops. Where phased growth is intended, the first layout should allow for it.
Future building locations, utility capacity, service access and installation routes need consideration before the site becomes operational. Expansion works can otherwise compete with occupied rooms, established landscaping and guest circulation.
A repeatable accommodation design can support later phases, provided that future production and site requirements remain compatible with the original plan.

Share Your Project Location, Accommodation Concept And Preliminary Requirements With Karmod To Discuss Suitable Building Solutions For Your Hospitality Development.
Contact Karmod →A useful project discussion starts with the proposed location, target guest profile, approximate accommodation capacity and the buildings required across the site. Information about access, climate, preferred finishes and the expected delivery scope helps turn an initial idea into a more defined brief.
Karmod can discuss prefabricated and light steel building options against these requirements. Building specifications, responsibilities and the proposed supply and installation scope should then be established for the individual project.
In order to serve you better, if you could kindly send an e-mail to info@karmod.com for questions and details about your theoretical and special architectural plans, projects, and product specifications, your request will be responded to as soon as possible.

From one end of the world to the other, we enable our customers to reach the ready-made construction sector produced with the new technology of the world. We guarantee reliability through technology and innovation, flexible commercial models and smart supply chain solutions that add value for you, following the project production network.
Discover
Karmod is one of the largest prefabricated construction companies in Turkey, with a production of 45,000 m2. produces high quality prefabs and prefab containers