EN
EN 


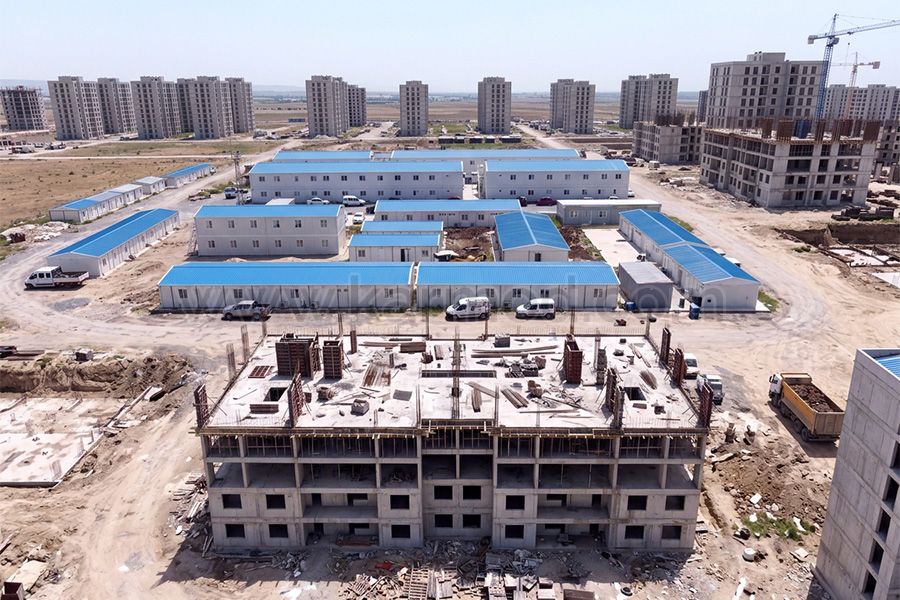
Social housing projects require organized site management from the first stage of construction. These projects often involve many residential blocks, public spaces, infrastructure connections, subcontractors, municipal requirements, and strict delivery schedules. To keep the process under control, project teams need practical office facilities directly on the construction site.
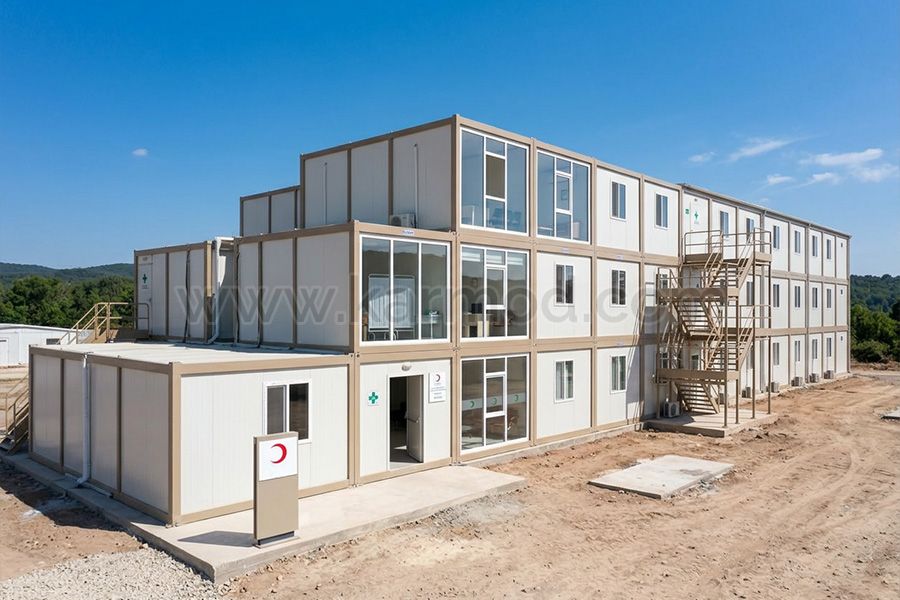
A social housing project prefab site office provides fast and flexible workspace for project managers, engineers, architects, supervisors, safety officers, quality control teams, contractors, and public authority representatives. These modular offices can be installed quickly, expanded when needed, and relocated after the project is completed.
A social housing site office is the main coordination point of the construction site. It helps teams manage drawings, schedules, permits, worker records, inspection reports, material deliveries, and daily site decisions from one organized location.
Social housing projects are often connected to public programs, affordable housing policies, or municipal development plans. This means the site office may also need to support communication between contractors, government teams, consultants, and housing authorities.
Instead of using distant offices or temporary rented spaces, prefab site offices allow project teams to stay close to the construction area. This improves response time and makes daily coordination easier.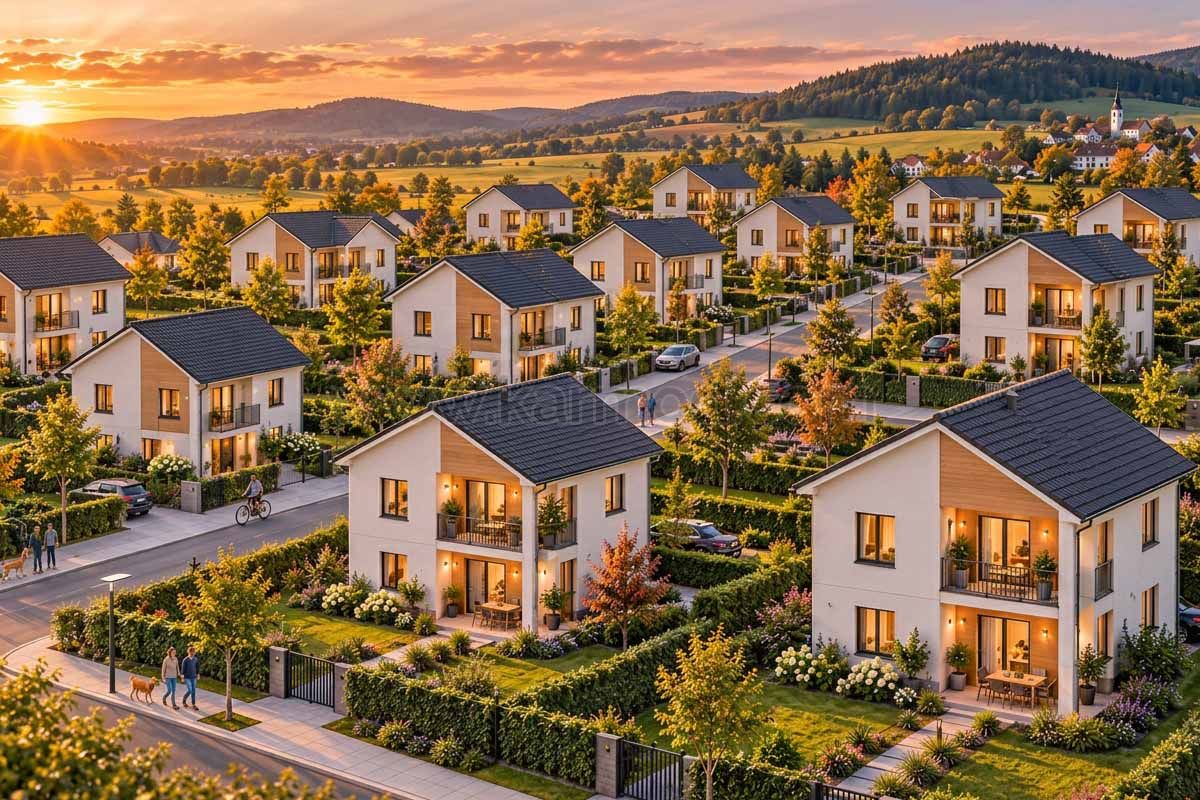
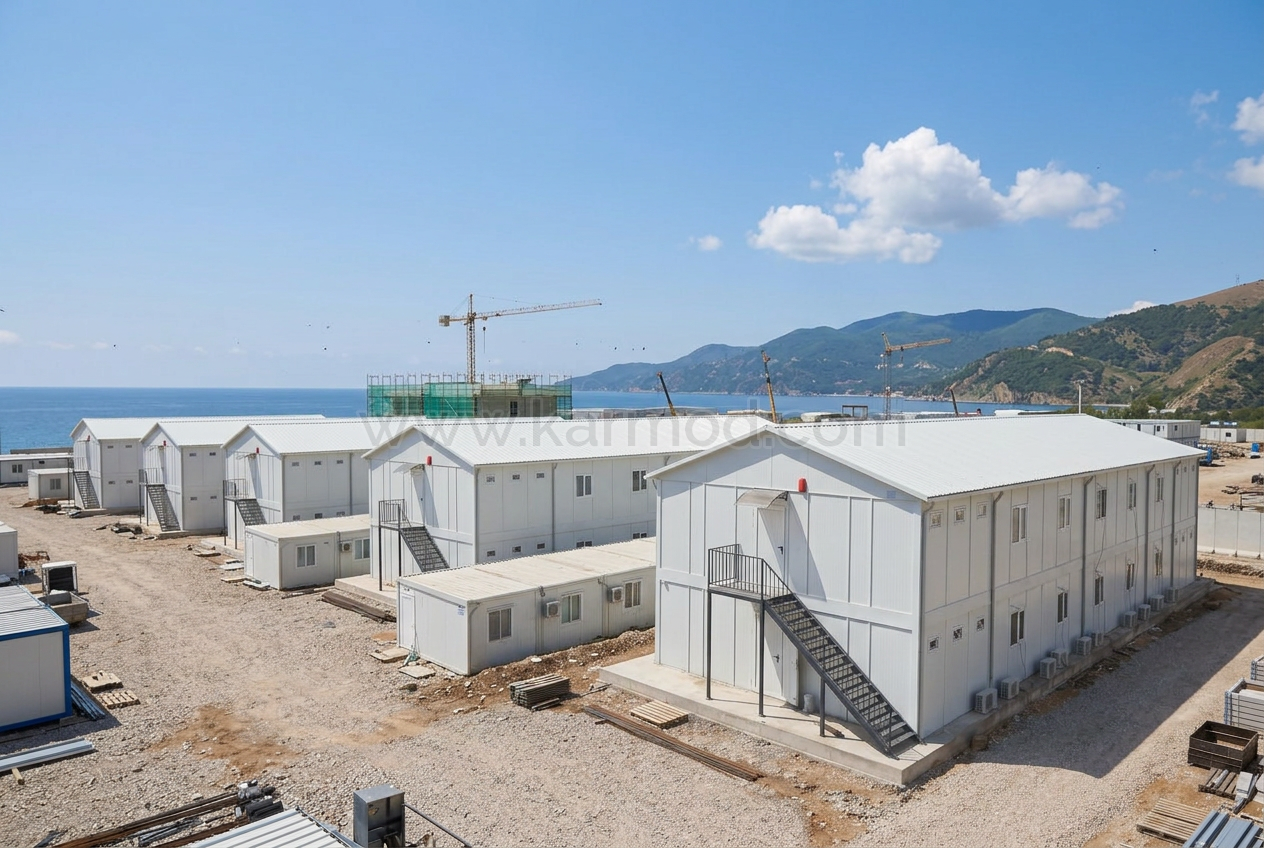
A government housing project camp may include more than administrative offices. Depending on the scale of the project, the site may need worker accommodation, meeting rooms, dining areas, sanitary units, storage containers, security cabins, first-aid rooms, and visitor registration points.
Government housing projects usually require clear documentation and controlled communication. Modular office units can be used for project management, public authority coordination, technical supervision, procurement tracking, and contractor meetings.
These facilities help keep the construction process transparent and organized. When teams have dedicated spaces for paperwork, inspections, and daily reporting, the project can move more smoothly through each stage.
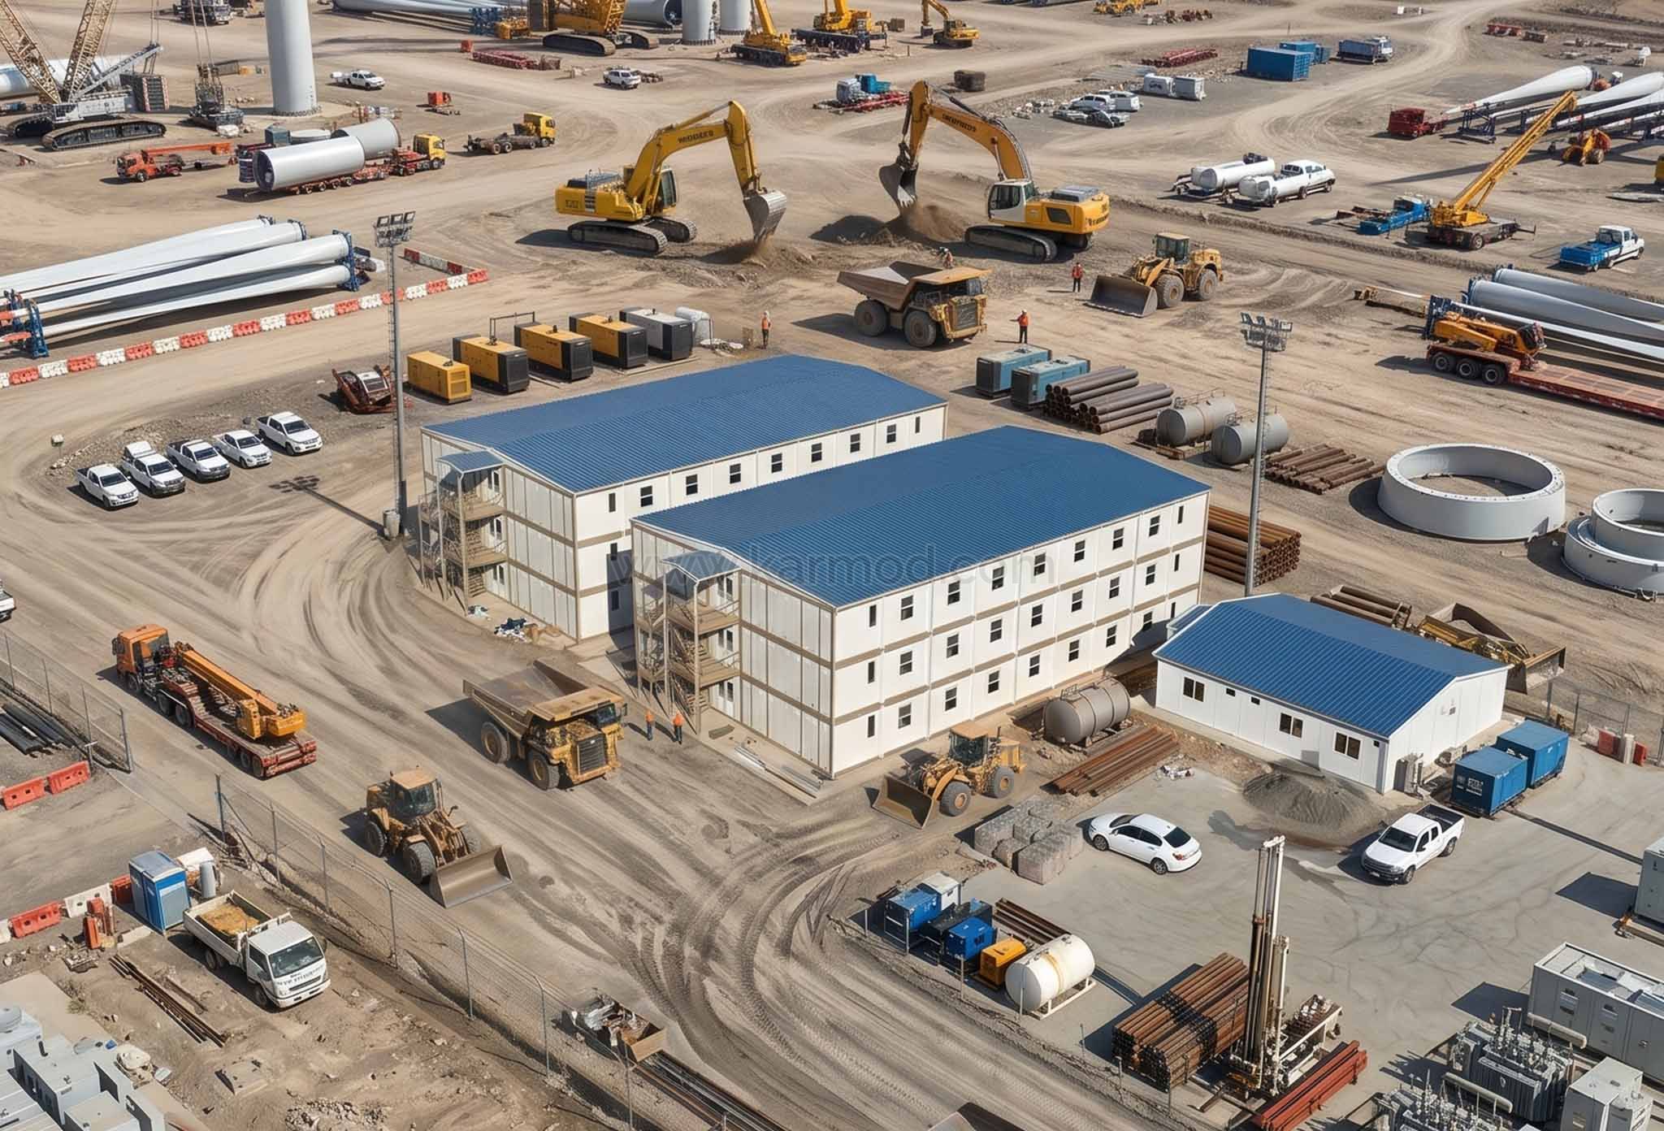
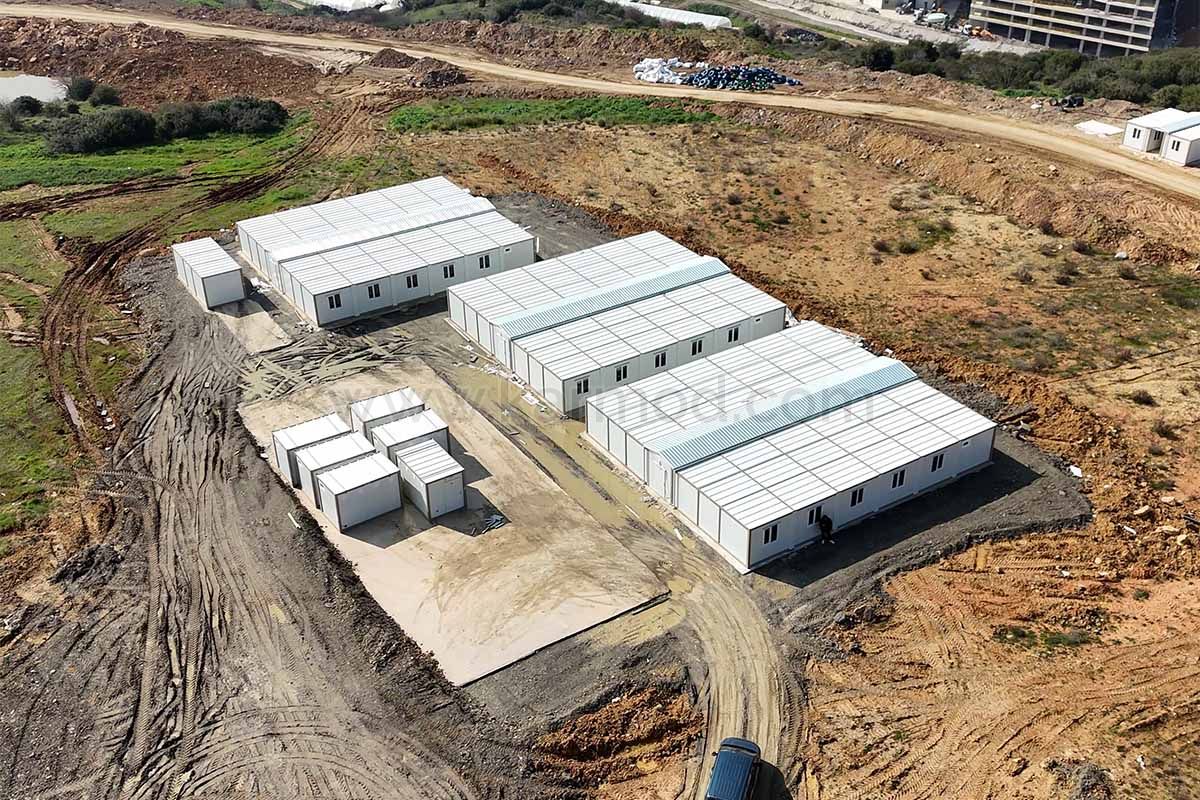
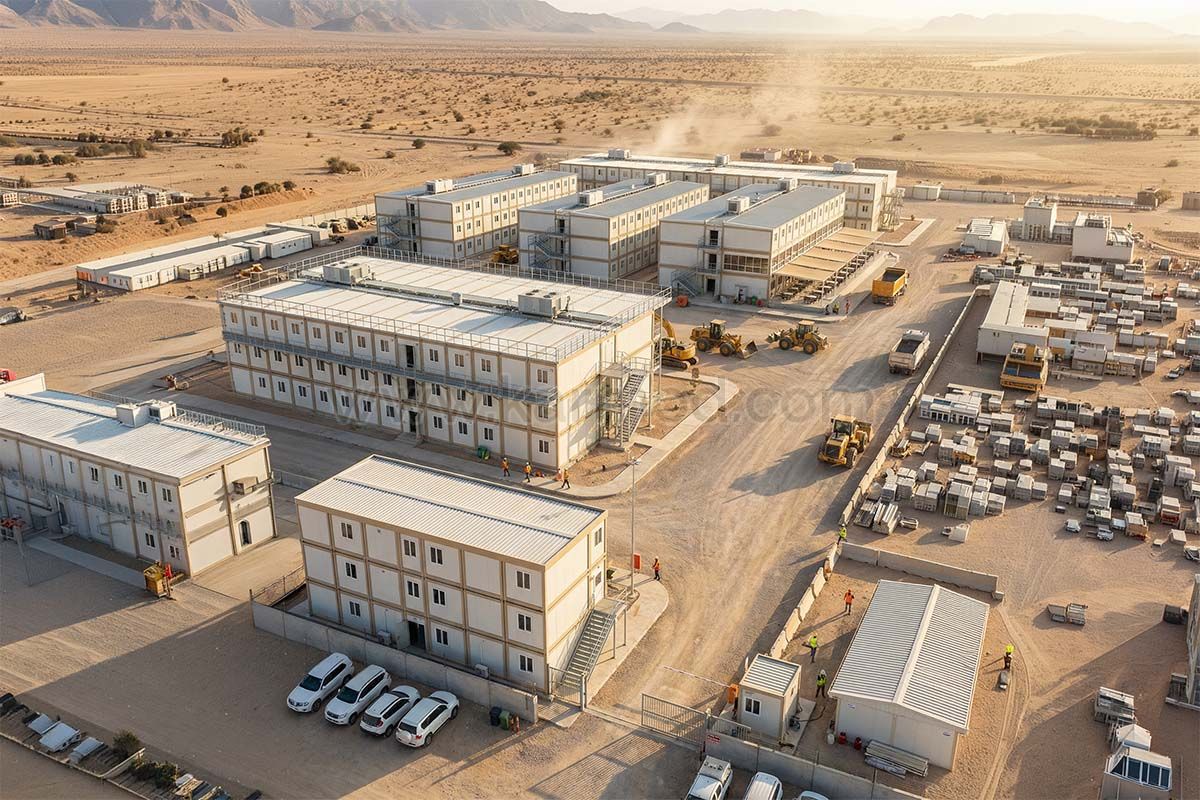
An affordable housing EPC office must support engineering, procurement, and construction activities in a practical way. EPC teams need space for technical planning, material coordination, subcontractor management, quality control, and progress monitoring.
Prefab office buildings can be designed with private rooms, open-plan work areas, meeting rooms, archive sections, document control areas, and communication rooms. This allows different teams to work together without overcrowding.
For affordable housing projects, cost efficiency is important. Modular offices help reduce unnecessary construction expenses because they can be installed faster than permanent buildings and reused on future projects. This makes them suitable for contractors working on multiple housing developments.
A public housing construction office should be designed according to project scale, tender requirements, local regulations, and client expectations. These offices may need spaces for site managers, engineers, architects, safety teams, quality inspectors, quantity surveyors, and administrative staff.
In larger projects, separate areas may be needed for the contractor, consultant, municipality, housing authority, and subcontractors. Meeting rooms are also important because public housing projects often require regular progress reviews and coordination meetings.
The office should include proper lighting, ventilation, heating or cooling, electrical systems, internet connections, secure storage, and comfortable work areas. A well-planned office environment supports better decision-making and more efficient site control.
A housing authority site facility may be required when public officials or client representatives need regular access to the project. These facilities can include inspection rooms, consultation offices, meeting areas, waiting spaces, document review rooms, and visitor reception points.
In some social housing projects, community consultation may also be part of the process. Modular offices can provide a space where residents, local representatives, or stakeholders can meet project teams, ask questions, review plans, or receive updates.
This is especially useful in urban renewal projects, relocation programs, or large public housing developments where communication with the community is important. A dedicated site facility helps make the process more organized and accessible.
Quality inspection is a major part of social housing construction. Large residential projects involve repeated units, shared infrastructure, building services, finishing works, and safety systems. Site offices can provide dedicated spaces for inspection records, sample approvals, drawing revisions, test reports, and handover documentation.
Prefab offices can be set up in a relatively short time compared to permanent buildings. The exact setup period depends on the number of units, site preparation, utility connections, interior layout, and customization level. Once installed, the offices can support the project from early mobilization to final inspection.
After the project is completed, the same modular units can be moved to another housing development. This gives contractors a practical and reusable site office solution.
In order to serve you better, if you could kindly send an e-mail to info@karmod.com for questions and details about your theoretical and special architectural plans, projects, and product specifications, your request will be responded to as soon as possible.

From one end of the world to the other, we enable our customers to reach the ready-made construction sector produced with the new technology of the world. We guarantee reliability through technology and innovation, flexible commercial models and smart supply chain solutions that add value for you, following the project production network.
Discover
Karmod is one of the largest prefabricated construction companies in Turkey, with a production of 45,000 m2. produces high quality prefabs and prefab containers