EN
EN 


Large construction and energy projects need more than equipment, materials, and technical teams. They also need a safe and organized living and working environment for the people on site. In remote areas, industrial zones, infrastructure corridors, oil and gas fields, power plants, mines, and major construction sites, permanent facilities are often unavailable or impractical. This is where modular worker camps become a practical solution.
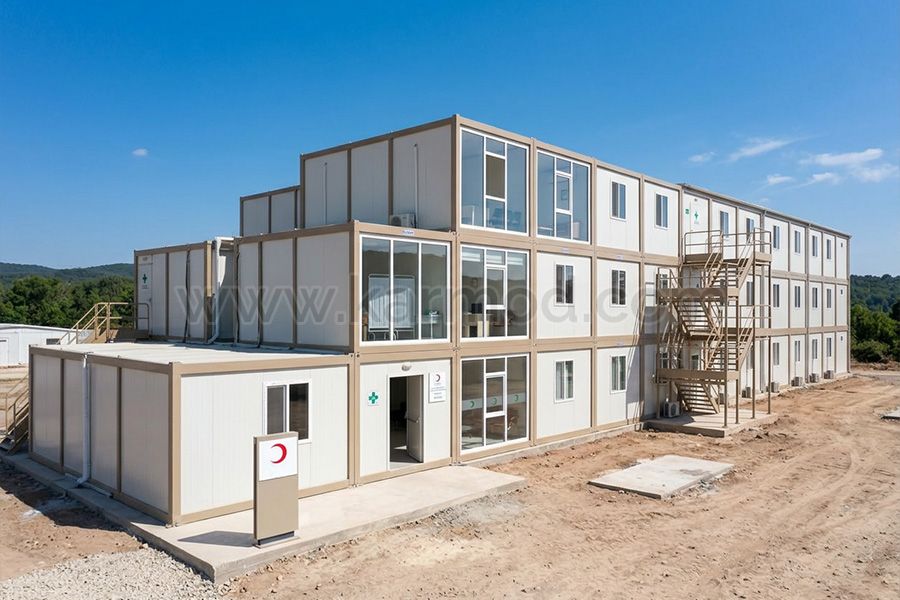
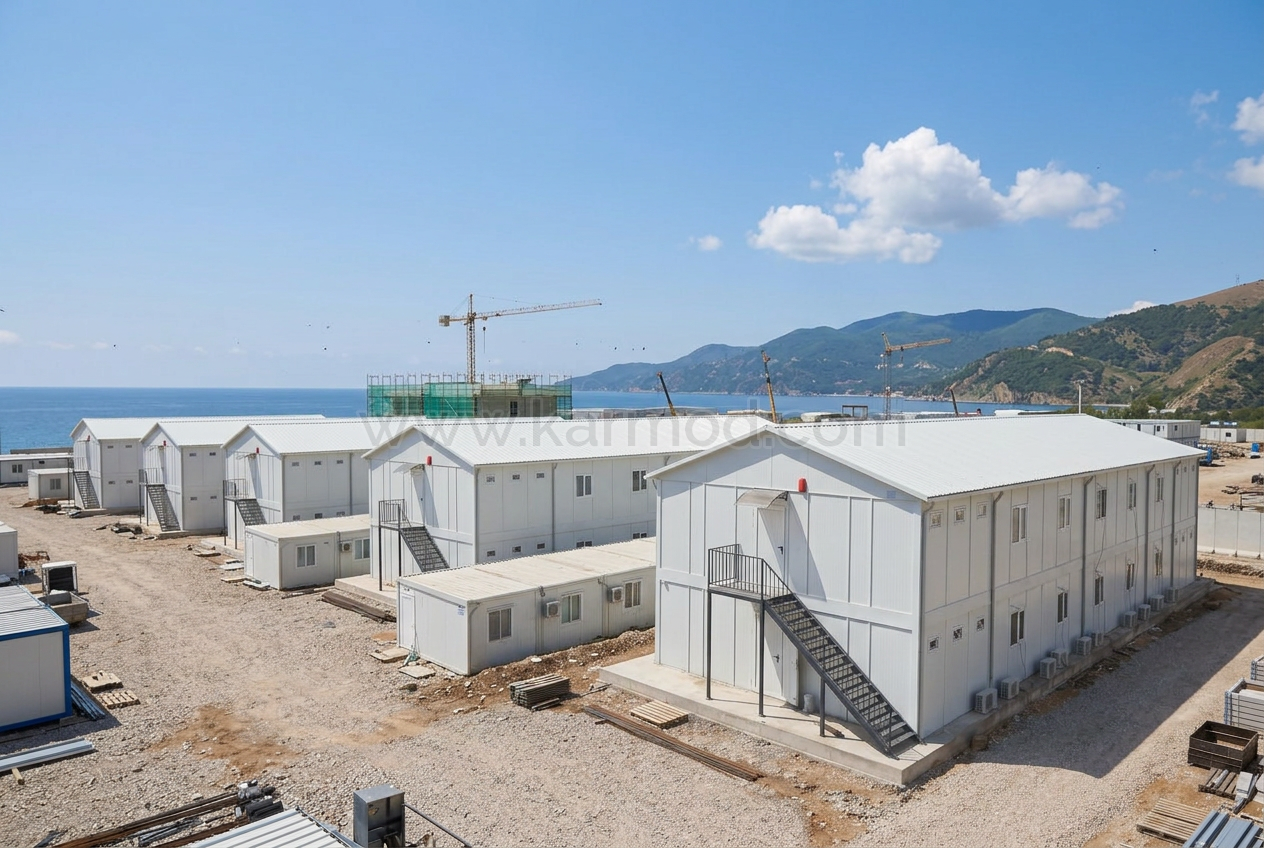
A modular camp construction site complete guide helps project owners understand how temporary camps are planned, installed, managed, and reused. These camps can include accommodation units, offices, dining halls, kitchens, sanitary facilities, laundry rooms, medical rooms, storage containers, security cabins, recreation areas, and technical buildings. With the right design, a modular camp can support both worker welfare and project efficiency from mobilization to completion.
A modular camp guide usually starts with the basic concept: a modular worker camp is a group of prefabricated buildings designed to support workers and site teams during a project. These buildings are manufactured off-site, transported to the project location, and installed according to a planned layout.
Unlike permanent buildings, modular camps can be expanded, reduced, relocated, or reused. This makes them suitable for projects with changing workforce numbers, temporary site needs, or remote locations.
A complete camp may include sleeping units, site offices, kitchens, dining halls, toilets, showers, laundry rooms, first-aid rooms, storage areas, prayer rooms, recreation spaces, and security checkpoints. The final design depends on project size, climate, duration, workforce profile, and local regulations.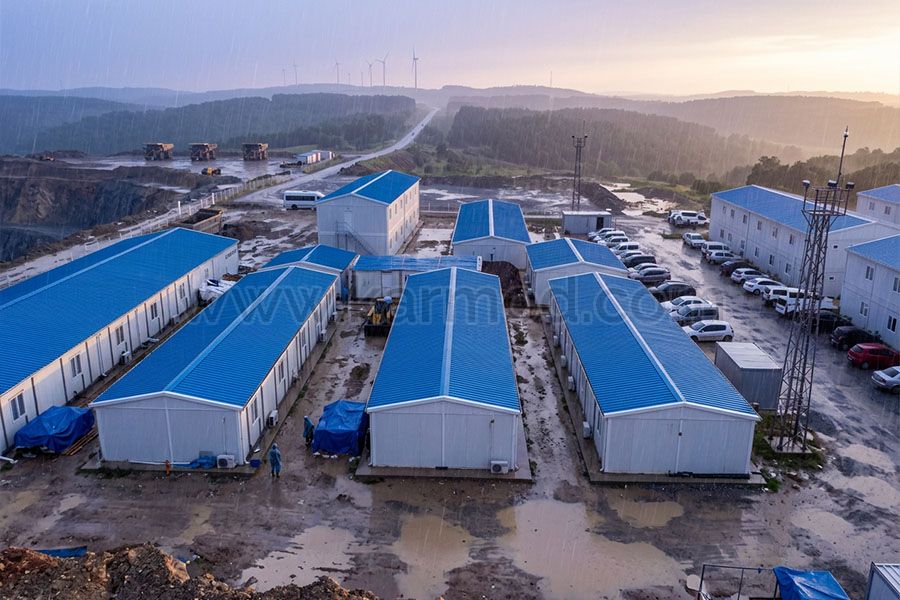
Worker camp planning should begin before the main project mobilization starts. The first step is to define the number of workers, project duration, site location, climate conditions, accommodation standards, and required support facilities.
After that, the camp layout can be designed. Accommodation areas should be separated from offices, storage zones, vehicle routes, fuel areas, and active construction areas. Dining halls, sanitary units, medical rooms, and recreation spaces should be placed where workers can reach them easily.
Utility planning is also important. The camp may need electricity, water supply, wastewater systems, drainage, internet connection, heating, cooling, waste collection, and fire safety systems. A good planning process helps prevent future problems and creates a safer daily environment for workers.
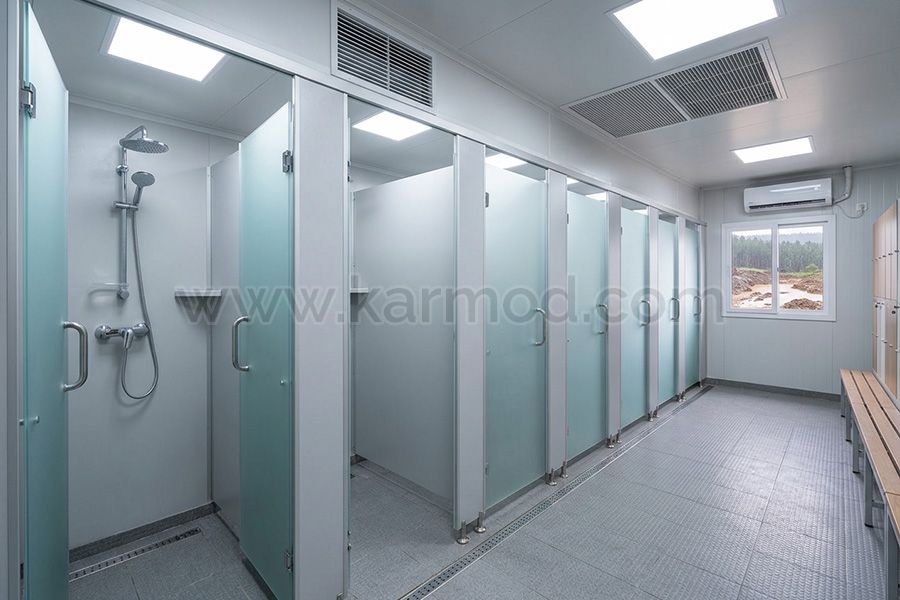
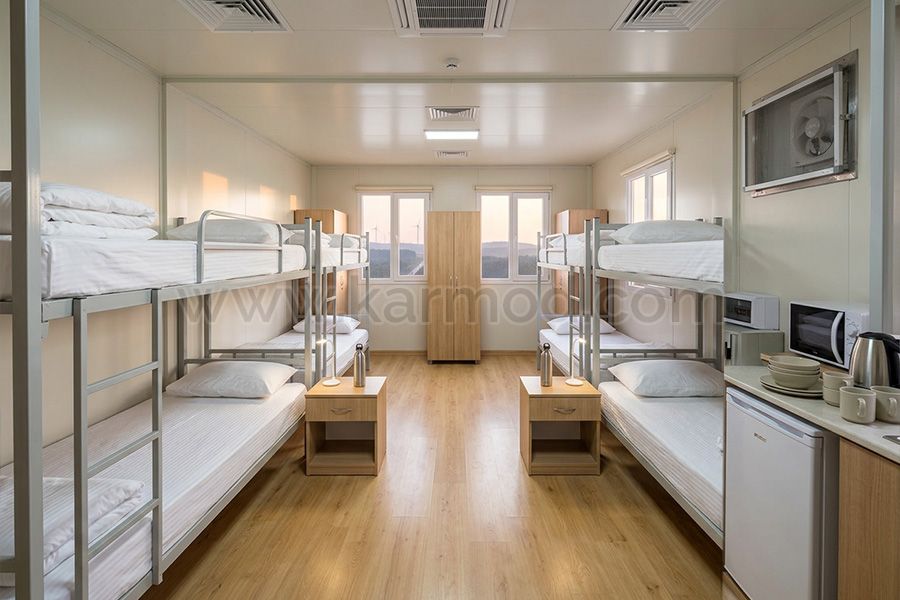
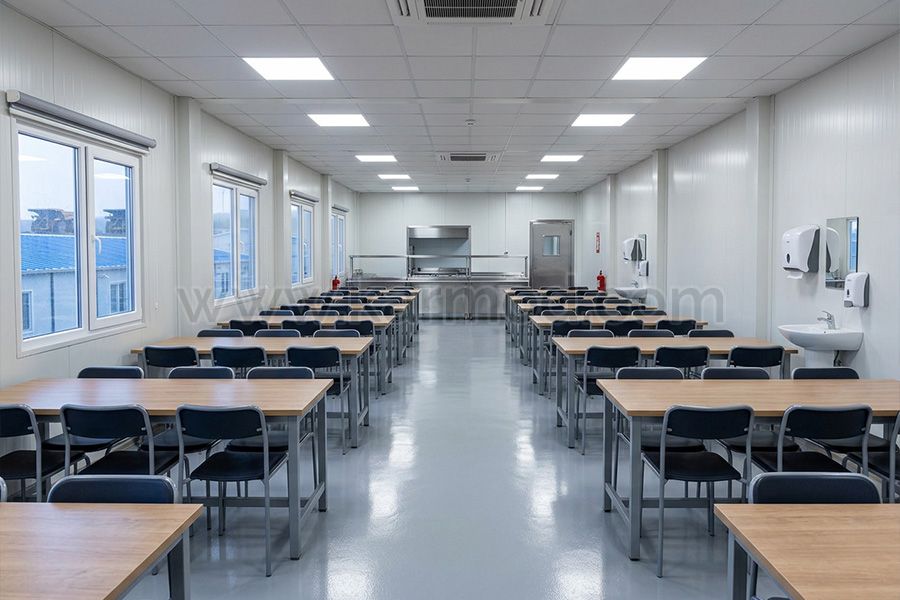
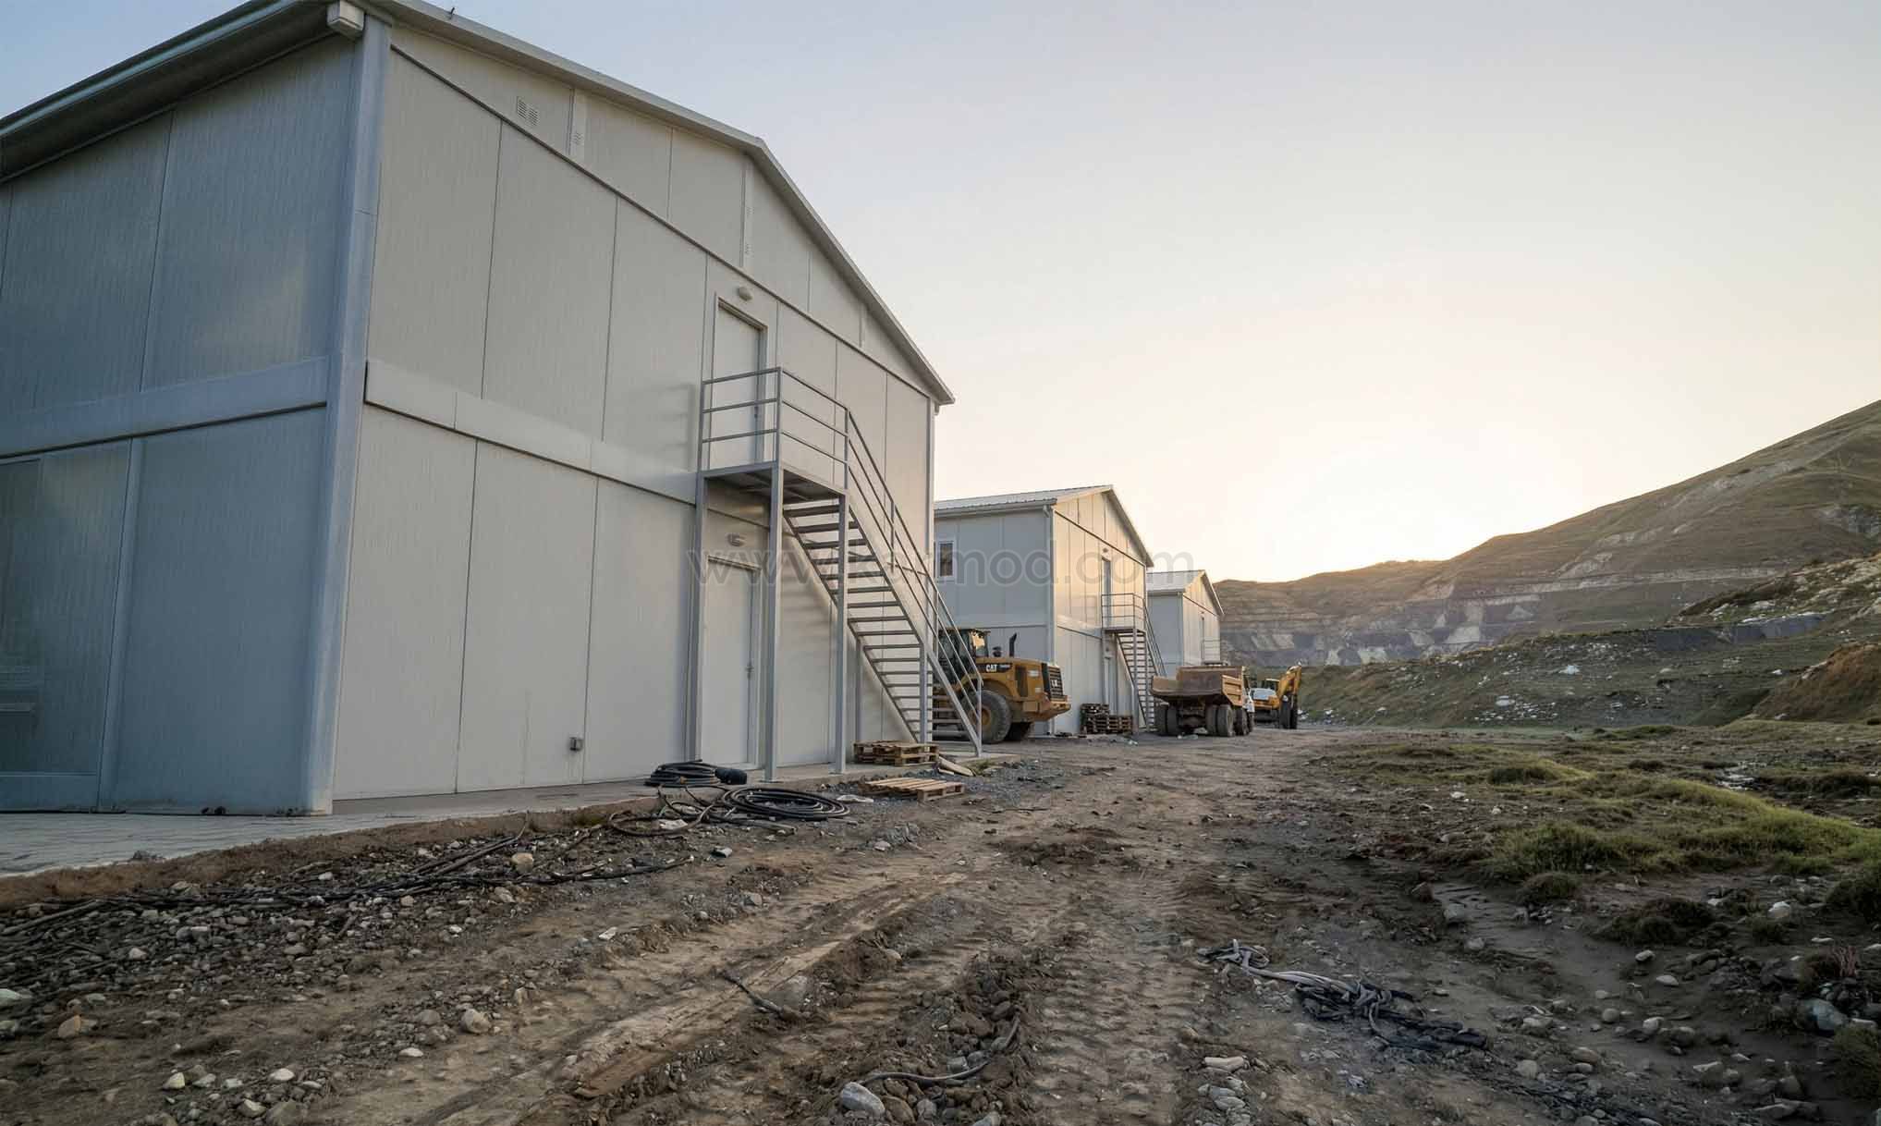
Site camp setup begins with ground preparation. Depending on the project location, this may include leveling, compacting, drainage work, foundation preparation, access road planning, and utility connection points. Once the site is ready, modular units can be delivered and placed according to the approved layout.
Installation can be faster than conventional construction because most of the building work is completed before the units arrive on site. After placement, the units are connected to power, water, wastewater, HVAC, lighting, and communication systems.
Before occupancy, the camp should be checked for safety, hygiene, electrical compliance, fire protection, ventilation, furniture, access control, and emergency routes. This final inspection stage is essential for making sure the camp is ready for daily use.
A construction accommodation guide should focus on worker comfort, safety, and long-term usability. Workers may stay in the camp for weeks, months, or even years depending on the project. For this reason, accommodation should not be treated as a simple sleeping area.
Rooms can be designed as shared rooms, dormitory-style spaces, or private rooms for supervisors and technical staff. They may include beds, lockers, lighting, ventilation, heating, cooling, electrical outlets, and bathroom access.
Support facilities are just as important as bedrooms. Clean toilets, showers, laundry rooms, dining areas, kitchens, recreation spaces, medical rooms, and shaded outdoor areas help improve worker welfare. Better living conditions can also support morale, productivity, and workforce retention during demanding projects.
Camp management best practices include daily maintenance, cleaning, security, food service control, waste management, worker registration, room allocation, health checks, and emergency planning. A modular camp must be managed as an active living environment, not only as a group of buildings.
Clear rules should be created for hygiene, noise, safety, visitor access, waste disposal, shared facilities, and emergency procedures. Regular inspections help identify issues before they become larger problems.
Food service and sanitation require special attention. Kitchens, dining halls, toilets, showers, and laundry areas should be cleaned regularly and sized according to camp capacity. Medical support, fire safety equipment, emergency lighting, and evacuation routes should also be maintained throughout the project.
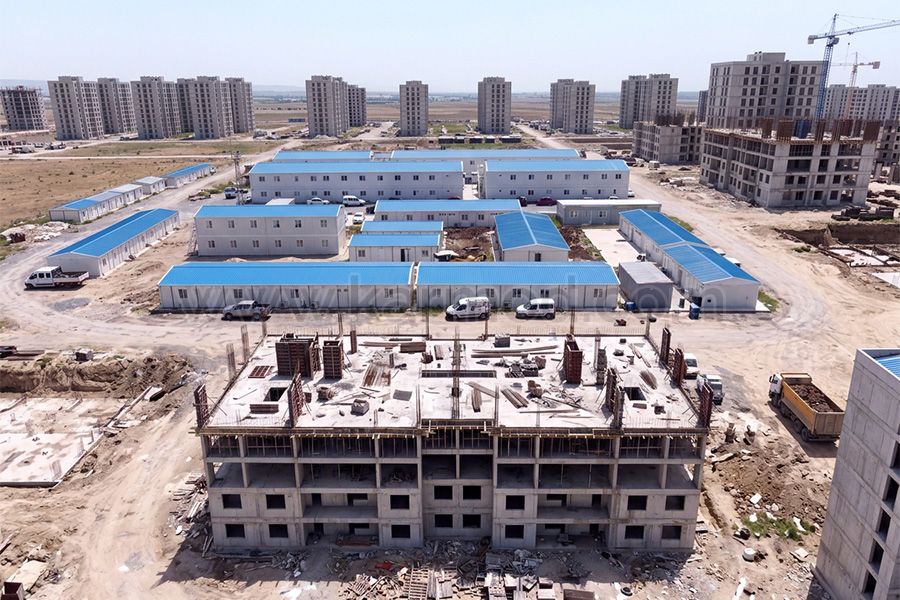
A worker village complete guide is especially useful for large projects that require hundreds or thousands of workers. In these cases, the camp functions like a temporary settlement. It needs clear zoning, internal roads, pedestrian paths, security points, recreation spaces, medical support, and reliable utility systems.
Large worker villages may also need prayer rooms, sports areas, training rooms, small shops, internet rooms, shaded rest areas, and separate zones for different worker groups or contractors. These facilities help support daily life and reduce pressure on surrounding communities.
For project owners, the main advantage of a modular worker village is flexibility. The camp can expand during peak construction and shrink during later phases. After the project ends, the units can be relocated to another construction or energy site, creating long-term value.
The cost of a modular worker camp depends on the number of units, accommodation capacity, customization level, transport distance, site preparation, utility connections, furniture, HVAC systems, and project duration. A small construction camp may require only basic offices and accommodation, while a large energy project may need a complete worker village.
Compliance requirements vary by country and project type. Common standards may cover fire safety, electrical systems, sanitation, ventilation, structural safety, food hygiene, clean water, wastewater, accessibility, and occupational health. Energy, mining, infrastructure, and government projects may also have additional requirements.
In terms of ROI, modular camps can be more practical than permanent facilities for temporary or phased projects. They reduce setup time, can be reused on future sites, and allow project owners to scale facilities according to actual workforce needs.
In order to serve you better, if you could kindly send an e-mail to info@karmod.com for questions and details about your theoretical and special architectural plans, projects, and product specifications, your request will be responded to as soon as possible.

From one end of the world to the other, we enable our customers to reach the ready-made construction sector produced with the new technology of the world. We guarantee reliability through technology and innovation, flexible commercial models and smart supply chain solutions that add value for you, following the project production network.
Discover
Karmod is one of the largest prefabricated construction companies in Turkey, with a production of 45,000 m2. produces high quality prefabs and prefab containers