EN
EN 


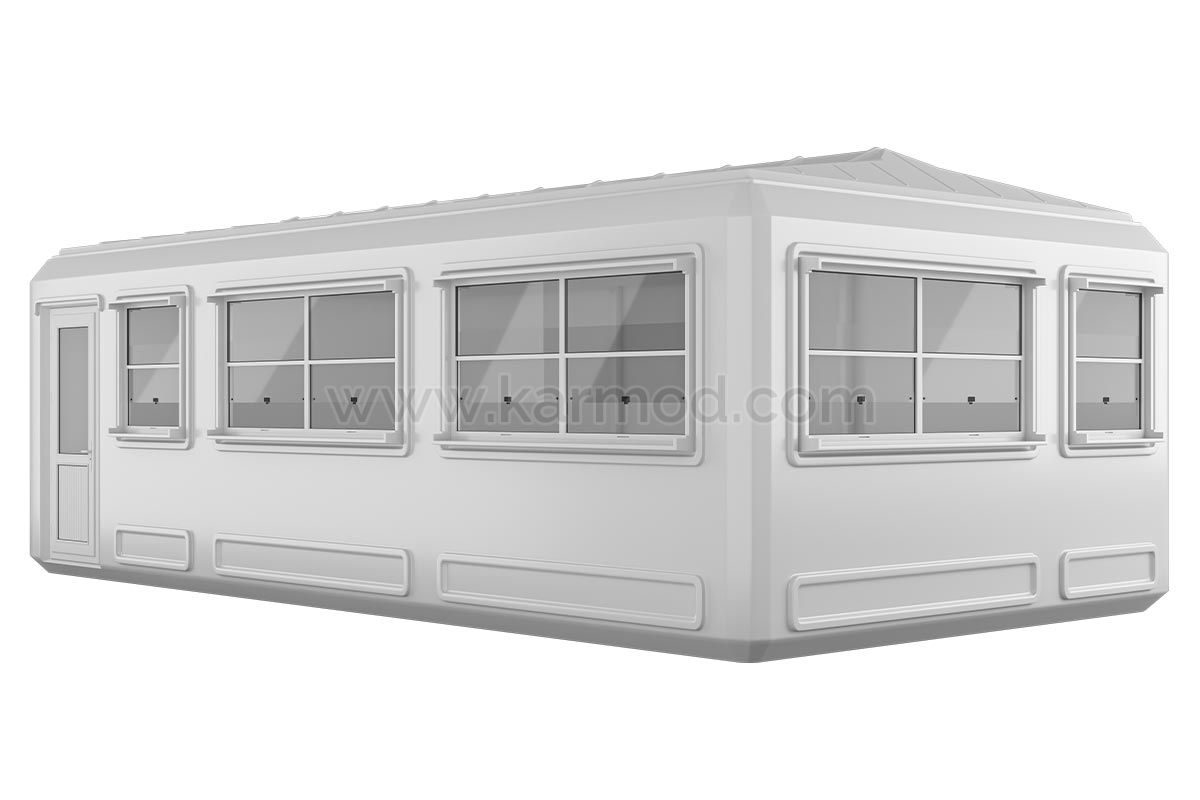

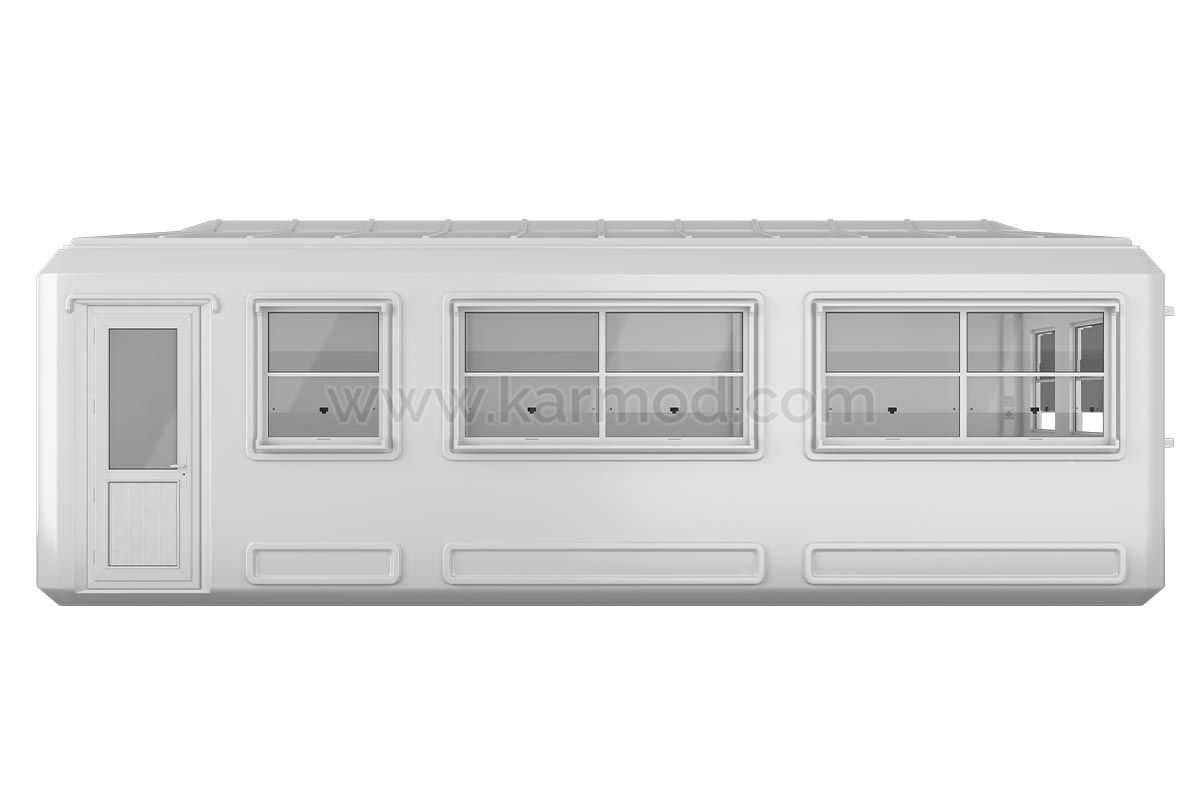
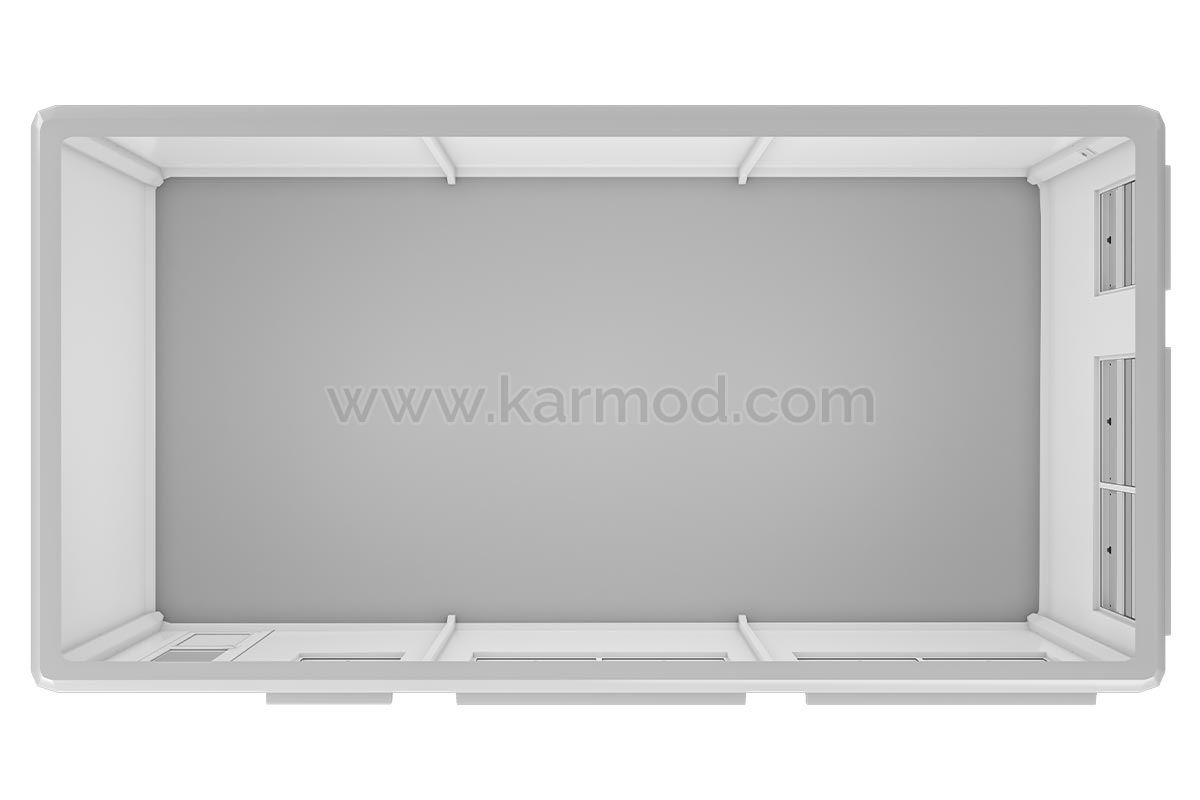
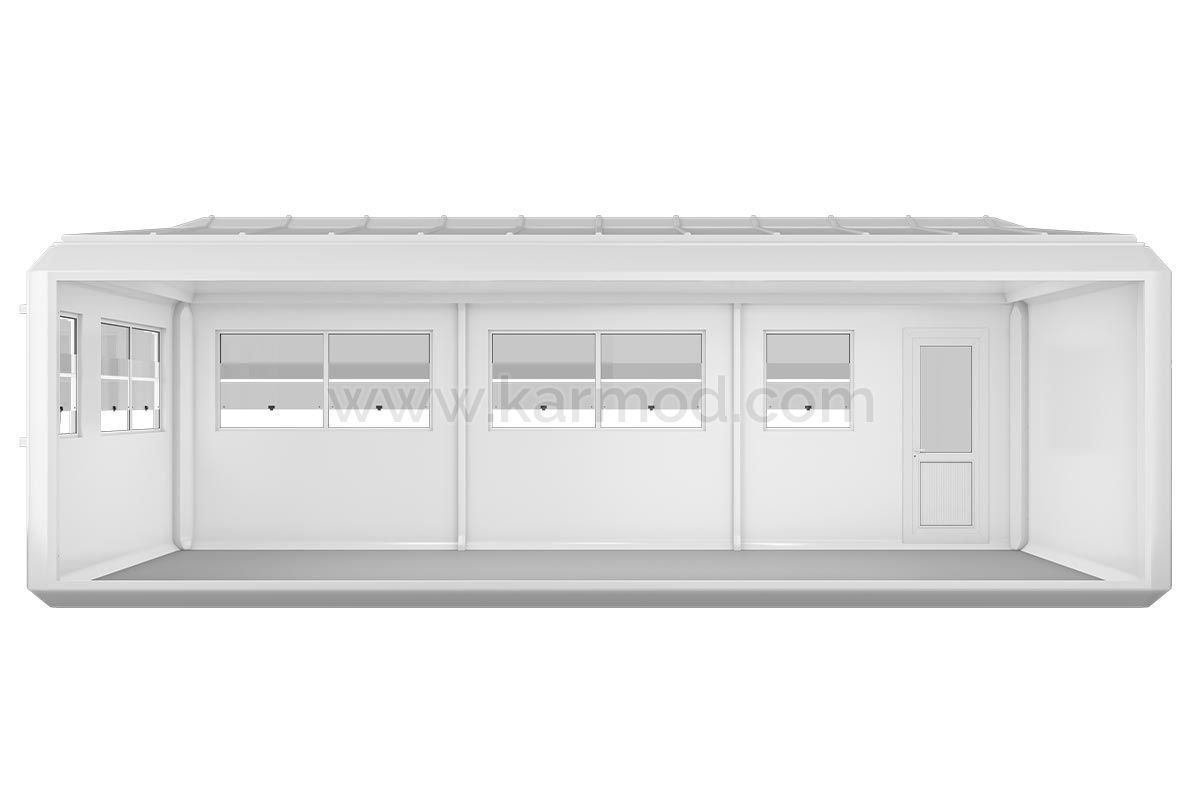
Portable cabin buildings provide flexible and practical space solutions for construction, industrial, commercial and infrastructure projects. Unlike a single compact cabin, portable cabin building systems can be planned with larger floor areas, multiple rooms and different functional sections according to project requirements.
Karmod manufactures portable cabin buildings and modular building systems under controlled factory conditions for international projects. Depending on the application, these structures can be configured as project offices, administrative buildings, staff facilities, meeting areas, security buildings and other site-supporting spaces.
For projects requiring larger or more comprehensive facilities, portable building systems provide an adaptable alternative to conventional on-site construction while retaining the advantages of prefabricated production.
A portable cabin building is a prefabricated structure designed to provide functional working, accommodation or supporting space with a modular construction approach. Depending on the required capacity, the building can consist of a larger individual unit or multiple modular sections configured as part of one project.
Portable cabin buildings can be designed for applications such as:
The dimensions, number of rooms, internal layout and technical specifications can be planned according to the intended use and number of users.
Modular portable buildings provide additional flexibility for projects requiring more space than a standard individual cabin. Multiple modular sections can be planned together to create larger and more functional buildings.
This approach can support projects where different departments or functions need to operate within the same building. For example, a modular project office can include management rooms, engineering offices, meeting areas, administrative spaces and supporting facilities.
Key advantages of modular portable buildings can include:
Prefabricated portable buildings are manufactured using controlled production processes before being transported to the project location. This helps reduce many of the variables associated with conventional construction performed entirely on-site.
Structural systems, insulated wall panels, roofing, doors, windows and selected interior components can be prepared during manufacturing according to the project specification.
Prefabricated portable buildings can be suitable for construction, energy, infrastructure, industrial and commercial projects where operational buildings need to be established efficiently.
A portable office building can provide a complete working environment for project managers, engineers, supervisors and administrative teams directly at the operational site.
Depending on the size and project requirements, portable office buildings can include:
Interior partitions and room arrangements can be planned according to workforce capacity and organizational requirements.
Portable site buildings can play an important role during the mobilization phase of construction and infrastructure projects. They allow project teams to establish administrative and operational facilities close to active working areas.
A complete site building solution may include:
The building configuration can be adapted according to project size, workforce numbers and available site area.
Projects requiring larger internal areas can use multi-unit portable buildings formed by combining multiple modular sections. This approach allows a project building to grow beyond the dimensions of an individual portable cabin.
Multi-unit layouts can help create separate departments, offices and shared spaces within the same modular building system.
Depending on project requirements, configurations can be developed as single-storey or other suitable modular arrangements subject to structural and technical evaluation.
A modular cabin building can support industrial facilities that require additional administrative, operational or staff spaces without expanding permanent conventional buildings.
Typical applications can include:
The modular approach enables internal layouts to be configured around the actual operational requirements of the facility.
Energy and infrastructure projects frequently require temporary or semi-permanent operational buildings during development, installation and maintenance phases.
Portable building solutions can support projects in sectors such as:
Project buildings can be configured for administration, engineering, security, meetings and other operational requirements.
The interior design of a portable cabin building should be planned according to its intended function and number of users. Larger portable buildings provide greater flexibility for separating different working and supporting areas.
Interior configuration options can include:
Doors, windows and internal circulation areas can also be positioned according to the planned building layout.
Thermal performance is an important consideration for portable buildings used in different climate conditions. Wall and roof insulation specifications should therefore be selected according to project location, intended use and environmental conditions.
Suitable insulation can help create more comfortable interior working environments while supporting energy efficiency during heating and cooling.
Building specifications can be evaluated according to climate conditions and project-specific performance requirements.
The dimensions of a portable cabin building depend on required floor area, room configuration and number of users. Unlike compact individual cabins, larger modular structures can be planned by combining suitable building sections.
During the planning stage, factors such as the following should be considered:
A project-specific layout helps ensure the building provides sufficient space without unnecessary floor area.
An individual portable cabin and a portable cabin building can serve different project requirements.
A compact portable cabin is generally suitable for applications such as a small office, security unit or individual working space. A portable cabin building, on the other hand, is more suitable where multiple rooms, departments or users need to operate within a larger coordinated structure.
Customers requiring smaller individual cabin models can review Karmod’s main portable cabin product range.
The distinction between portable cabin buildings and finished portable cabins is primarily based on project scale and search intent.
Portable cabin buildings generally address projects requiring larger floor areas, multiple rooms or combined modular structures. Finished portable cabins focus more specifically on factory-prepared individual units with a high level of completion before delivery.
Customers looking specifically for factory-prepared individual units can review our finished portable cabins page.
Karmod develops portable building solutions for international construction, industrial, infrastructure and commercial projects. Factory-controlled manufacturing allows structural and architectural components to be coordinated according to project requirements before delivery.
Portable building projects can be planned according to:
Karmod combines prefabricated building experience, modular production technology and international project capability to manufacture portable cabin buildings for different sectors and applications.
From compact project facilities to larger modular portable buildings, each solution can be evaluated according to required capacity, interior layout and technical specifications.
Businesses requiring portable office buildings, portable site buildings or larger modular project facilities can work with Karmod to develop a building configuration suitable for their operational requirements.
For smaller individual units, product models and general cabin solutions, please visit our Portable Cabin page.
Karmod is producing cabins in 4 different types. CTP cabin; is made of polyester and polyurethane panels fixed together with fiber glass in between them covered with gel coat from the outside surface. Thanks to full density usage of raw materials an excellent sound and thermo insulation is provided. ABS cabins; Karmod is the first company in Turkey to produce ABS cabins with combinations of double poliurethane Wall. Panel cabin; is made of combinations of Steel sheet+EPS+PVC layered panels. City cabin; is made of steel carcassed structure with EPS as an isolation material in between the interior and exterior walls made of cement boards.
Our cabins can resist to windspeed up to 80 km/h in case if attached properly to the ground.
Cleaning of Karmod cabin surface is very easy, both from inside and outside. The interior can be cleaned up with wet towels without causing any deformation. The exterior parts can be cleaned with brush. Silicon should be renewd In case if it starts coming off as a result of exterior factors . Stains can be easily cleaned with traditional cleaning materials.
Our cabins can withstand any deformations between -30 C and +60 C . Heater or Air conditioner can be used to regulate the temperature inside. The isolation is achieved via injection of 35mm (40 kg/m³) poliurethane foam between the wall panels.
Cabins are produced by mold system with fixed sizes. Cabin sizes may change according to customer requirements. The CTP and City cabin size may reach up to 50 m² .
Our cabins are considered for 2 m²per person. Our specialist sales team will help you to pick the right cabin if you inform them the purpose and number of personell intended to use it.
The ground should be smooth or 10 cm thick concrete ground should be prepared. Preferably enough space should be left in the corners for the cabin to be anchored to the ground.
Its esential that the product is used according to the users manual and conditiones stated in the offer. In case if these condtiones are taken into consideration the quarantee period is 1 year since the day of assemly.
Our cabins enjoy high level of thermal insulation. Inside temperature can be easily regulated by AC or any other electrical device.
Shipment can be carried out in different types of vehicles. Cabins bigger than 270x750cm are shipped as demounted and assembled on site by Karmod specialist teams.
Yes, that's possible. It only requires disassembly cost, re-installation cost, painting cost, and sanitary installation cost. It is possible to make amendment in buildings if required.

Karmod is one of the largest prefabricated construction companies in Turkey, with a production of 45,000 m2. produces high quality prefabs and prefab containers