 EN
EN 


| Purpose Of Use | Construction Site Office |
| Building Model | Prefabricated Structure |
| Number Of Buildings | 1 Block, 3 Stories |
| Total Area | 954 m² |
| Project Year | 2026 |
| Region To Be Used | Izmir, Turkey |
| Completion Time | 18 Days |
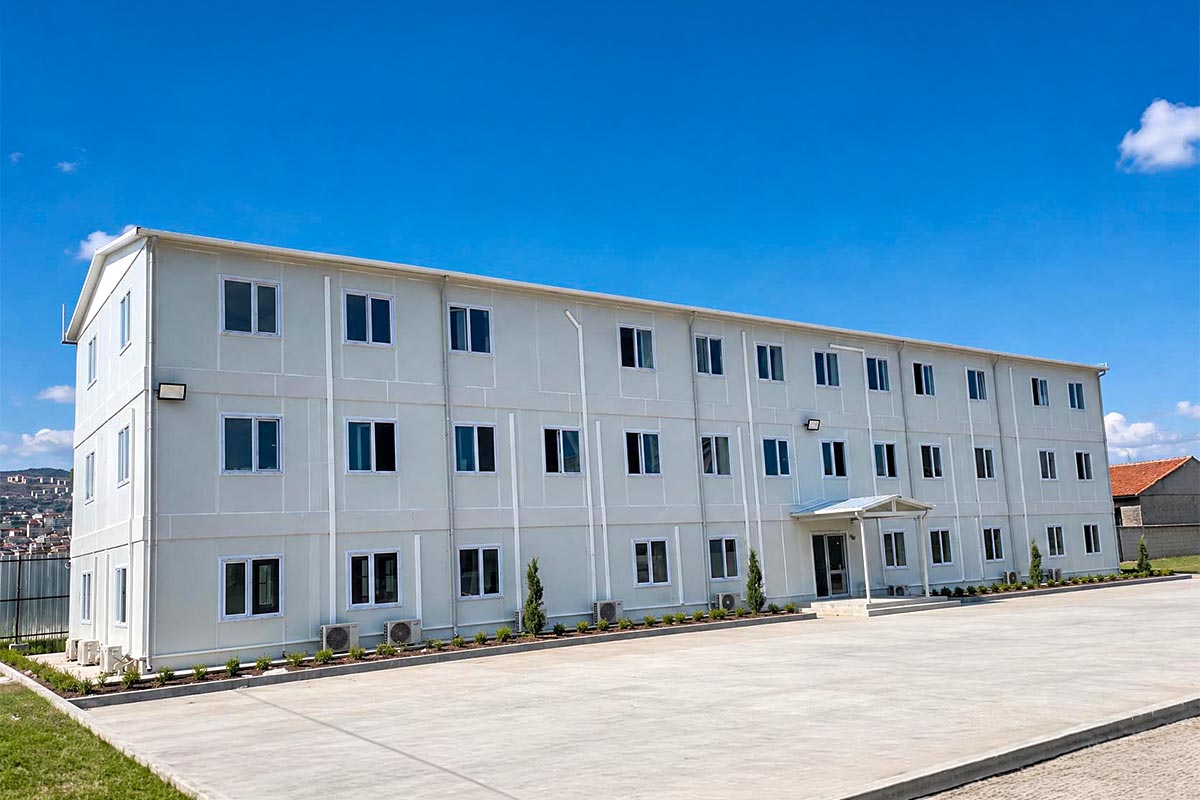
We continue to contribute to the construction site mobilization structures of branded residential projects carried out in Turkey in recent times. We have taken our place in yet another project being carried out in Bayraklı, which is poised to become İzmir’s new center as it continues to develop. We were involved from the very beginning of the Ziraat GYO İzmir Bayraklı Residential Project with the prefabricated office building we installed.
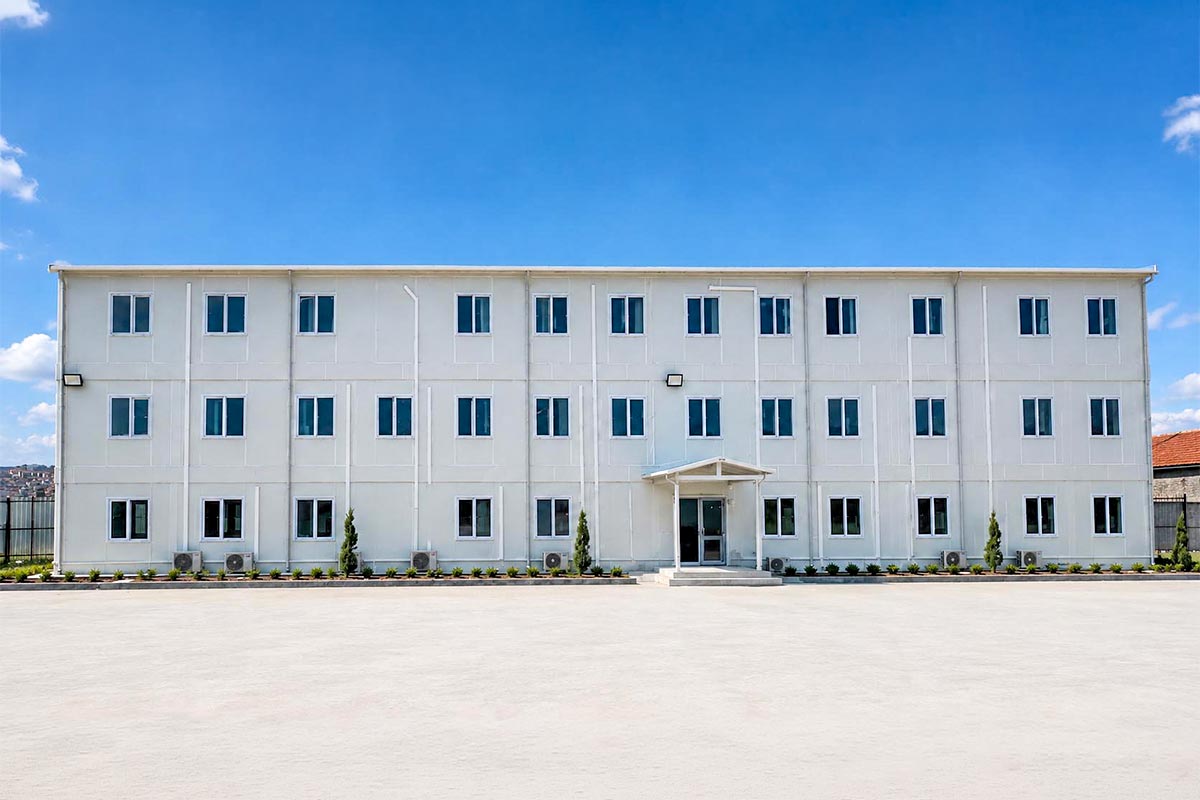
Our office building, one of the few structures built as a three-story building using a sandwich panel system, has a total area of 954 m². Designed at Karmod’s technical office—from structural safety to ergonomic usability—the building was prefabricated in modern facilities. We transported this large structure to the project site using five vehicles and, with our professional team, completed and delivered it in just 18 days.
The office building, designed to serve both the investor and the contractor simultaneously, was prepared with optimal ergonomics. The office will be used jointly by representatives of the investor, Ziraat GYO, and the contractor’s site managers. The office building was planned as a three-story structure to maximize space on-site. The construction process of this massive project—which includes 855 residential units and commercial spaces—will be managed from this office. The office contains numerous workrooms, including those for the project manager, site supervisor, occupational safety and health (OSH) specialist, site physician, and technical office.
The Ziraat GYO Izmir Bayraklı Project is being carried out in Bayraklı, which is developing as Izmir’s new central and commercial business district. With its high-rise buildings, the project will bring a new vision to Bayraklı’s urban architecture and is being realized as a mixed-use, large-scale residential investment. The project is taking shape as a structure where residential units and commercial office spaces are well-integrated. Serving as a fine example of İzmir’s urban transformation, the project will also add economic value to the surrounding area. Upon completion, the project will add color to Bayraklı’s evolving skyline.
Thanks to its architectural approach and impact on the urban scale, the Ziraat GYO Bayraklı project has been recognized and awarded at prestigious architecture and real estate awards, including international platforms such as the International Property Awards and the European Property Awards, as well as the Sign of the City Awards in Turkey.
Ziraat GYO Izmir Bayraklı Residential Project by the Numbers
Total Land Area: 42,069.51 m²
Total Construction Area: 300,000 m²
Total Number of Blocks: 11 Blocks
Number of Floors: 51 Floors (Tallest Block)
Number of Residential Units: 855
Apartment Types: 1+1, 2+1, 3+1, 4+1, 5+1, 6+2
Number of Offices: 133
Number of Commercial Units: 42 Shops – 1 Grocery Store
Total Number of Independent Units: 1,035
K-CNS- MN10070935 / BN: 00009685

From one end of the world to the other, we enable our customers to reach the ready-made construction sector produced with the new technology of the world. We guarantee reliability through technology and innovation, flexible commercial models and smart supply chain solutions that add value for you, following the project production network.
Discover
Karmod is one of the largest prefabricated construction companies in Turkey, with a production of 45,000 m2. produces high quality prefabs and prefab containers


