 EN


Military and army containerized housing units provide adaptable accommodation and support spaces for defense-related compounds, remote operations, temporary bases and large-scale personnel facilities. Modular container systems can be configured according to the number of personnel, required room layouts, sanitary requirements and project location.
Karmod manufactures containerized accommodation systems under controlled factory conditions for international projects. Depending on operational requirements, container units can be configured as bedrooms, dormitories, offices, dining facilities, sanitary buildings, recreation areas and other supporting structures required within a military or remote project compound.
The modular nature of containerized housing allows individual units to be used separately or combined to create larger accommodation and support facilities according to project capacity.
A containerized housing unit for Army projects can provide sleeping, resting and supporting accommodation spaces for personnel working at temporary or remote locations.
Army container housing projects can include:
1. Individual accommodation rooms
2. Multi-person dormitory units
3. Officer accommodation
4. Administrative offices
5. Dining and cafeteria facilities
6. WC and shower buildings
7. Recreation areas
8. Medical and supporting facilities
Each project should be planned according to personnel numbers, intended duration of use, site conditions and infrastructure requirements.
A containerized housing unit for military applications should provide more than sleeping space. Large compounds may require a coordinated group of accommodation, administration, dining, sanitary and social facilities.
Modular container systems allow these functions to be planned as individual buildings or as part of a larger containerized military compound.
Military accommodation projects can be configured according to:
1. Total personnel capacity
2. Room occupancy requirements
3. Officer and staff accommodation needs
4. Required sanitary facilities
5. Administrative requirements
6. Dining and social facilities
7. Climate and insulation requirements
8. Transportation and installation conditions
Adaptable military containerized housing units provide flexibility for projects where personnel capacity, layout or operational requirements may change over time.
Individual container modules can be planned according to different functions while maintaining a coordinated modular building system. This makes it possible to develop accommodation compounds containing multiple building types without relying on one fixed layout.
Depending on project requirements, modular units can support:
1. Sleeping accommodation
2. Command and administration areas
3. Staff offices
4. Dining halls
5. Sanitary facilities
6. Medical support areas
7. Storage and utility buildings
8. Recreation facilities
Containerized housing units for Air Force support facilities can be considered for projects requiring modular personnel accommodation and operational support buildings at remote or temporary locations.
Depending on project specifications, modular container structures can be configured for accommodation, administration, technical personnel facilities, dining areas and other non-specialized supporting functions.
The required building layout should be determined according to personnel capacity, available project area, climate conditions and required infrastructure connections.
Organizations searching for a containerized housing unit for sale should evaluate the complete project specification rather than selecting units only according to external dimensions.
Important purchasing considerations include:
1. Required number of units
2. Number of occupants per room
3. Interior floor plan
4. Insulation specifications
5. Door and window configuration
6. Electrical infrastructure
7. Sanitary requirements
8. Heating and cooling requirements
9. Transportation destination
10. Installation conditions
Karmod develops project-specific containerized housing configurations according to the required capacity and intended application.
Customers researching the wider accommodation container product family can also review our Container Accommodation solutions.
Containerized housing units for workforce accommodation can support construction, mining, energy, infrastructure and other projects where personnel need suitable living facilities close to the operational area.
Although workforce accommodation and military housing can use similar modular construction principles, the layout and supporting facilities should be planned according to the requirements of each project.
A workforce accommodation complex may include:
1. Worker dormitories
2. Engineer accommodation
3. Dining halls
4. WC and shower buildings
5. Laundry facilities
6. Recreation spaces
7. Administrative offices
For projects specifically focused on employee accommodation, you can also review Karmod’s Modular Buildings for Workforce Housing solutions.
Temporary container housing can provide accommodation where permanent residential infrastructure is limited, unavailable or unsuitable for the expected project duration.
This can be relevant for remote construction sites, infrastructure developments, industrial operations and military-support projects where personnel need accommodation close to the working area.
When selecting temporary container housing, project teams should evaluate:
1. Number of occupants
2. Project duration
3. Climate conditions
4. Water and electricity availability
5. Wastewater infrastructure
6. Site accessibility
7. Transportation requirements
Customers searching for bedroom containerized homes for sale are generally looking for modular units that provide private or shared sleeping areas together with suitable interior facilities.
Containerized bedroom configurations can include:
1. Single-person rooms
2. Two-person accommodation rooms
3. Multi-person dormitory layouts
4. Storage areas
5. Interior lighting
6. Electrical outlets
7. Optional sanitary sections depending on configuration
The required layout should be selected according to occupancy, room dimensions and project-specific accommodation standards.
Container dormitory units can provide organized accommodation for larger groups of personnel. Multiple units can be combined or coordinated to create separate sleeping blocks according to capacity and project layout.
Dormitory projects should consider:
1. Occupancy per room
2. Bed arrangement
3. Internal circulation
4. Ventilation
5. Thermal insulation
6. Electrical installations
7. Access to WC and shower facilities
Officer accommodation and general personnel dormitories can also be planned as separate building groups where required.
Containerized accommodation can be configured with integrated or separate sanitary facilities according to project requirements.
Depending on the selected layout, sanitary configurations may include:
1. Private WC and shower areas
2. Shared WC units
3. Shared shower buildings
4. Washbasin areas
5. Laundry facilities
Integrated bathroom units require appropriate water supply, wastewater connections, ventilation and internal space planning.
A complete military camp can require substantially more than accommodation rooms. Modular construction allows different facility types to be planned as part of one coordinated compound.
A containerized military camp may include:
1. Accommodation buildings
2. Officer housing
3. Administrative offices
4. Dining halls
5. WC and shower buildings
6. Recreation spaces
7. Medical facilities
8. Storage buildings
9. Supporting utility areas
The number, size and arrangement of buildings should be determined according to project capacity and operational requirements.
Remote locations can create additional requirements for accommodation planning. Transportation access, climate, utility infrastructure and installation conditions should therefore be evaluated before finalizing the container housing system.
Factory-controlled modular production can help prepare structural components before delivery while allowing the final project to be configured according to site-specific requirements.
Karmod container systems use galvanized steel structural profiles together with insulated panel systems to create modular accommodation units.
The complete housing system can incorporate:
1. Galvanized steel structural components
2. Insulated wall panels
3. Insulated roof systems
4. Floor systems
5. PVC windows
6. Interior doors
7. Electrical installations
8. Sanitary equipment where required
Final technical specifications should be selected according to project location, climate and intended use.
Thermal performance is important for accommodation units used in different climate conditions. Insulation specifications should therefore be considered together with occupancy, heating and cooling requirements and expected duration of use.
Suitable building-envelope specifications can help provide more stable interior conditions for personnel living in the units.
The interior design of a containerized housing unit should be based on its actual function and occupancy.
Project-specific interior planning can include:
1. Bedroom layouts
2. Storage areas
3. Interior partitions
4. Electrical installations
5. Interior lighting
6. Heating and cooling provisions
7. Sanitary facilities
8. Furniture placement
Efficient planning is especially important for accommodation projects where multiple personnel will use the buildings continuously.
Transportation should be considered during the initial planning stage of an international modular housing project.
Important logistics considerations include:
1. Number of units
2. Unit dimensions
3. Flat-pack or assembled transportation configuration
4. Sea transportation requirements
5. Land transportation
6. Final site accessibility
7. Installation sequence
Planning production and logistics together can help coordinate delivery for projects requiring multiple accommodation and supporting buildings.
Installation requirements depend on the selected container system, number of units and final project configuration.
Before installation, the project site should be evaluated for:
1. Ground conditions
2. Foundation or placement requirements
3. Site accessibility
4. Electrical connections
5. Water connections
6. Wastewater infrastructure
7. Building arrangement
Karmod has completed international military accommodation projects using modular container systems. Project experience includes containerized accommodation, dormitories, offices, dining facilities and sanitary buildings for personnel.
You can review our 500-person military container camp project in Baghdad, where modular container units were used for military camp buildings.
Another example is the military accommodation project in Nigeria, developed with modular units for personnel accommodation.
Planning should begin by defining personnel capacity and the functions required within the compound.
Before determining the final configuration, project teams should answer:
1. How many personnel require accommodation?
2. How many occupants will stay in each room?
3. Are separate officer accommodations required?
4. Will bathrooms be integrated or shared?
5. Are dining and recreation facilities required?
6. What administrative spaces are needed?
7. What climate and insulation conditions apply?
8. What transportation method will be used?
9. What infrastructure is available at the final site?
Answering these questions allows the accommodation compound to be developed according to actual project requirements.
Karmod develops military and Army containerized housing units using modular building systems designed for international projects.
Accommodation solutions can be configured according to personnel capacity, room requirements, insulation, sanitary needs, administrative functions and project location.
From individual bedroom containers to larger adaptable military containerized housing units, Army accommodation compounds and Air Force support facilities, Karmod can develop modular configurations according to non-specialized accommodation and operational support requirements.
For broader accommodation applications outside military projects, you can also review our Container Accommodation and Workforce Housing solutions.
The main structure is made of galvanized steel profiles connected to eachother by bolts and nuts system covered with insulated sandwich panels. All the metal part are painted with enamled pain. Karmod is the only company is Turkey that uses 125mm reoof panel system. In comparison to its competitors Karmods products provide energy efficiency up to 60% with its 50mm thick wall and PVC windows. The floor is covered with cement board and pvc. Internal doors are made of MDF. Thanks to reduced carbon emulsion in its products Karmod container is an enviroment friendly product.
It can withstand the wind up to 80 kv/h if properly fixed to the ground. As for our bonded containers, our engineers are making all the necessary static calculations for the possible extreme weather condition of the region and take it into consideration before the production .
If followed the basic conditions of use no special care is required.
High level of thermal and sound insulation is provided thanks to Karmod’s sandwich wall panels and 125mm roof panels. In comparison to other products of the same category Karmod’s new generation containers are 60% more energy-saving. Karmod’s new generation Containers are always winning.
Our containers are produced in the best way to meet customers needs taking into consideration also the international shipping standarts in order to ease the transportation. In addition to standart 230x595 cm Container Karmod is the first to produce 300x700 cm demountable Container. Other Container sizes are also produced based on customers requirements.
The ground should be smooth or 10 cm thick concrete ground should be prepared. Preferably enough space should be left in the corners for the cabin to be anchored to the ground. It should not be placed on unstable and intangible surface such as wooden planks and etc.
Its esential that the product is used according to the users manual and conditiones stated in the offer. In case if these condtiones are taken into consideration the quarantee period is 1 year since the day of production.
Our containers enjoy high level of thermal insulation. The inside temperature can be easily regulated by AC any other electrical device
Depending on the size containers can be shipped both on trucks and sea high cube containers. Karmod was the first company in Turkey implying flatpack system for both 2.30x5.95 m and 3.00x7.00 m containers. As an example twelve 3.00x7.00 m sized flatpack containers can fit in one truck.


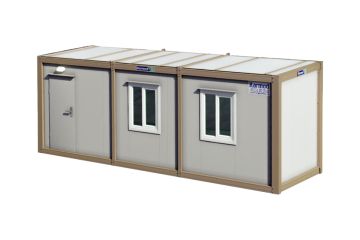

Karmod is one of the largest prefabricated construction companies in Turkey, with a production of 45,000 m2. produces high quality prefabs and prefab containers


