EN
EN 


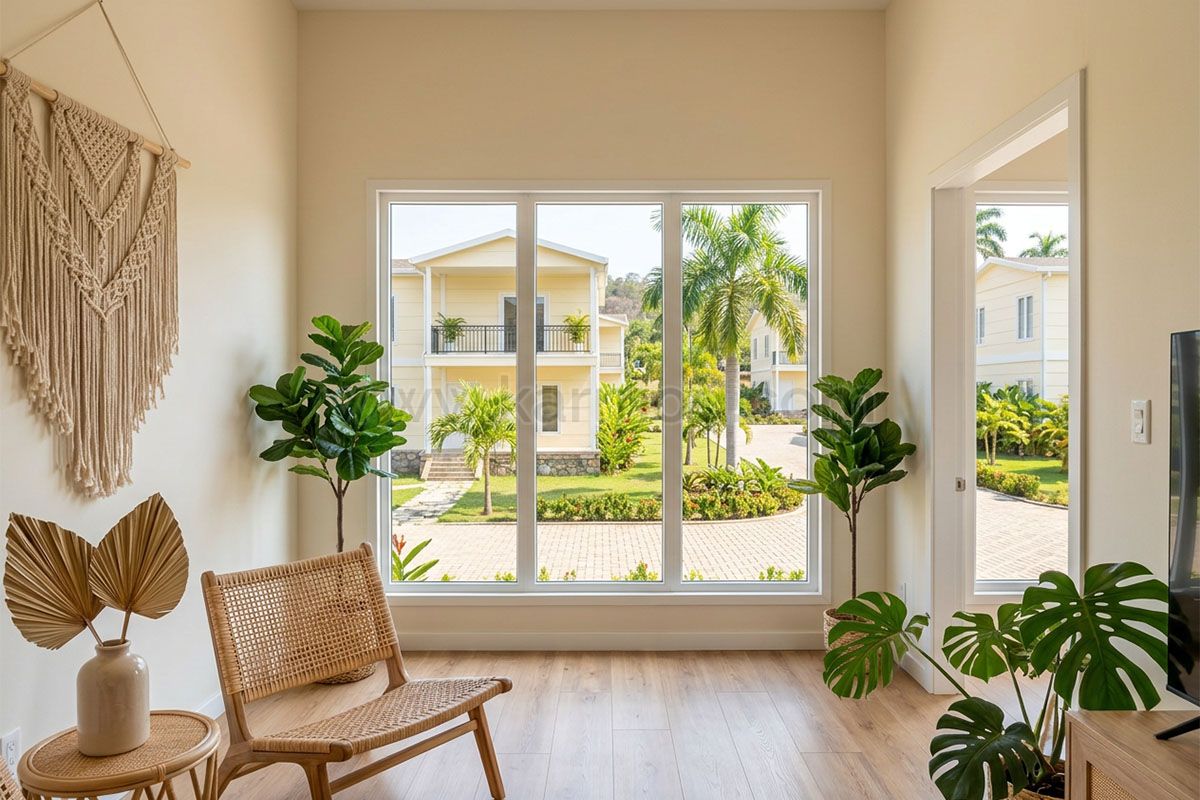
Step inside a loft-style prefabricated house and the first thing you notice is the sense of openness. Space flows effortlessly from one area to another, natural light fills every corner, and the architecture feels intentional rather than confined. This is not just a design trend—it is a lifestyle shift. Homeowners are no longer satisfied with rigid floor plans and predictable room divisions. They want freedom, flexibility, and a home that feels both modern and personal.
Loft-style interior layouts in prefabricated houses answer that demand beautifully. By combining industrial-inspired aesthetics with advanced modular construction, these homes deliver bold design without compromising efficiency.
Urban lofts once symbolized creative independence—open spaces converted from industrial buildings, high ceilings, raw materials, and oversized windows. That same spirit has now entered the world of prefabricated houses. Buyers are actively seeking loft-style interior layouts because they represent individuality and modern comfort in one cohesive concept.
Prefabricated construction has evolved dramatically in recent years. No longer limited to simple, box-like structures, today’s prefab homes offer architectural sophistication. When paired with a loft layout, they create an interior that feels custom-designed. High ceilings amplify light, open-plan living areas encourage connection, and carefully chosen materials add texture and warmth.
Homeowners appreciate that a loft-style prefabricated house feels larger than its footprint suggests. The visual continuity between spaces eliminates the sense of confinement common in traditional layouts. That perception of spaciousness adds emotional value—people feel freer, more relaxed, and more inspired in their own homes.
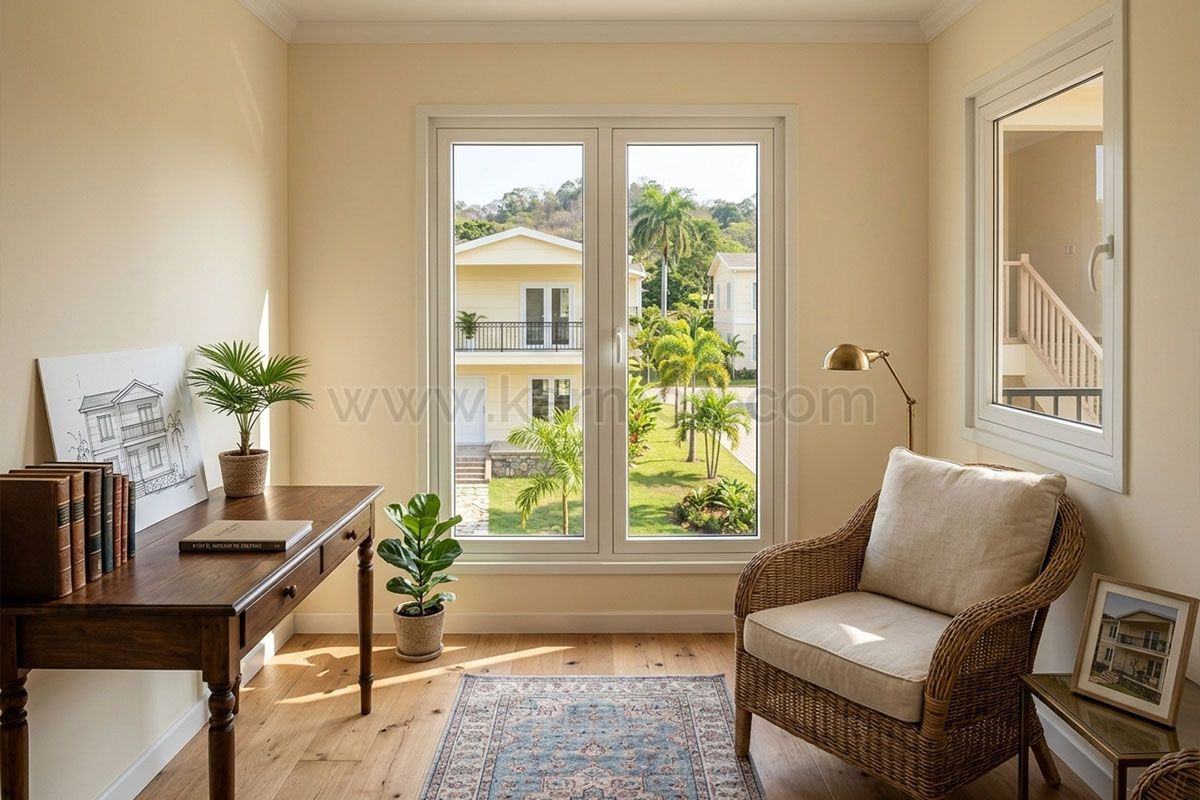
Walls define space, but they also restrict it. Loft-style interior layouts remove unnecessary barriers, creating a seamless flow between the kitchen, dining area, and living room. In prefabricated houses, this approach maximizes every square meter without making the home feel crowded.
This layout strategy enhances daily life. Cooking while interacting with family, entertaining guests without isolation, and enjoying uninterrupted sightlines all become natural experiences. The home feels dynamic rather than segmented.
Key advantages of loft-style interior layouts in prefabricated houses include:
Each of these benefits contributes to long-term satisfaction. A home should evolve with its owner’s needs, and an open loft design allows for easy reconfiguration. As lifestyles change, the layout adapts without requiring major structural alterations.
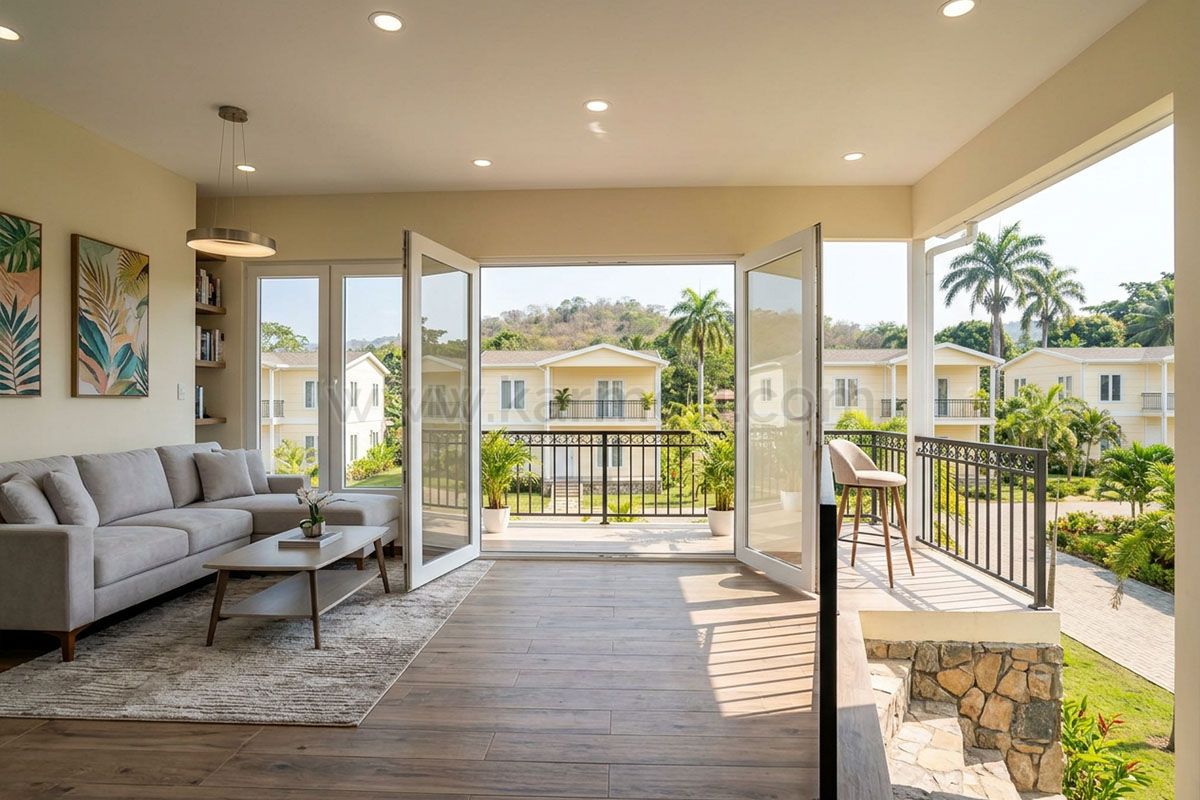
A true loft-inspired interior is not simply about removing walls. It relies on specific architectural elements that create visual interest and depth.
Vertical space plays a critical role in loft-style interior layouts. Prefabricated houses designed with elevated ceilings immediately feel more expansive. The additional height allows for dramatic lighting fixtures, tall windows, and even mezzanine levels in certain designs.
High ceilings also improve air circulation and natural temperature balance, enhancing comfort throughout the year. When integrated into prefab construction, this feature becomes both a design statement and a practical advantage.
Large windows are a hallmark of loft design. In prefabricated houses, strategically placed glazing systems flood interiors with daylight, reducing reliance on artificial lighting and strengthening the connection between indoor and outdoor spaces.
Natural light does more than illuminate—it shapes mood and perception. A bright, open environment feels inviting and energizing, making the home a place people genuinely enjoy spending time in.
Loft-style interior layouts often incorporate materials such as exposed steel, concrete finishes, and natural wood. In prefabricated houses, these elements are carefully balanced to avoid overwhelming the space. The goal is warmth with character, not harsh minimalism.
Combining industrial-inspired textures with soft furnishings, layered lighting, and curated décor creates harmony. The result is a space that feels bold yet comfortable—modern yet livable.
One of the strongest advantages of prefabricated houses is precision planning. Every module is engineered with efficiency in mind, and this aligns perfectly with loft-style interior layouts.
Open-plan living areas are typically positioned at the heart of the home. Bedrooms and private zones are subtly separated using clever architectural techniques rather than solid walls. Sliding partitions, glass dividers, or changes in floor level maintain openness while ensuring privacy.
Storage solutions are seamlessly integrated into the design. Built-in shelving, concealed cabinets, and multifunctional furniture preserve the clean lines of the loft aesthetic. Nothing feels cluttered or forced; every detail serves a purpose.
This intelligent planning increases property value as well. Buyers are drawn to homes that feel spacious and adaptable. A loft-style prefabricated house stands out in the real estate market because it combines visual appeal with functional excellence.
Sustainability is no longer optional. Modern homeowners prioritize energy-efficient prefabricated houses that reduce environmental impact while lowering utility costs. Loft-style interior layouts enhance this advantage.
Open spaces allow natural light to travel freely, decreasing electricity consumption during daytime hours. High ceilings support improved ventilation, minimizing reliance on mechanical cooling systems. Advanced insulation systems used in prefabricated construction ensure thermal efficiency year-round.
The integration of energy-efficient windows, smart climate control systems, and eco-friendly materials further elevates performance. A loft-style prefab home is not just visually impressive—it is economically smart and environmentally responsible.
Investing in a prefabricated house with a loft layout means choosing long-term savings without compromising aesthetics. Homeowners enjoy both beauty and practicality in one thoughtfully engineered structure.
Personalization transforms a house into a home. Loft-style interior layouts provide exceptional flexibility for customization.
Some homeowners prefer a minimalist approach with neutral tones and clean lines. Others incorporate bold accent walls, statement lighting fixtures, or mixed-material finishes. The open layout acts as a canvas, allowing each owner’s personality to shape the space.
Potential customization features include:
Each decision enhances the uniqueness of the home while maintaining structural efficiency. Prefabricated houses are built with precision, but they never have to feel standardized. Loft-inspired design ensures individuality remains at the forefront.
Space influences behavior. In loft-style prefabricated houses, the absence of rigid barriers fosters interaction and connection. Families spend more time together, conversations flow naturally, and the home becomes a central gathering place.
Entertaining guests feels effortless. The kitchen transitions seamlessly into the living area, creating an inviting environment for social events. Even quiet evenings feel different in an open layout—there is a sense of calm that comes from unobstructed space and natural light.
Remote work has also reshaped housing expectations. Loft interiors easily accommodate flexible workstations without isolating the workspace from the rest of the home. With thoughtful zoning techniques, productivity and comfort coexist harmoniously.
Real estate trends consistently favor properties that combine architectural distinction with functionality. Loft-style interior layouts in prefabricated houses align perfectly with this demand.
Buyers recognize the value of open-concept living, energy efficiency, and contemporary design. A well-executed loft-style prefab home commands attention in listings and viewings alike. Its visual impact creates immediate emotional appeal, often accelerating purchase decisions.
Investing in this type of design is not simply about personal enjoyment. It is a strategic move that strengthens long-term resale potential. A modern prefabricated house with a loft-inspired interior stands out in competitive markets.
Designing a home should be an exciting journey. Choosing loft-style interior layouts allows you to break away from conventional constraints and embrace a space that feels expansive, elegant, and adaptable.
Every structural element, material choice, and spatial decision contributes to the final atmosphere. When executed by experienced professionals, a prefabricated house can rival high-end architectural builds while offering faster construction timelines and cost efficiency.
This is where expertise matters. Translating vision into reality requires more than standard blueprints. It demands careful planning, innovative engineering, and a deep understanding of modern design principles.
Your home should inspire you every day. Loft-style interior layouts in prefabricated houses deliver that inspiration through openness, light, and architectural character. They offer freedom of movement, energy efficiency, and undeniable aesthetic appeal—all within a structure built for durability and precision.
If you are considering a prefabricated house that reflects contemporary living at its finest, now is the perfect time to take the next step. Our team specializes in designing and delivering custom loft-style prefabricated homes tailored to your lifestyle and investment goals.
Reach out today to explore design options, receive personalized guidance, and discover how your future home can combine innovation with elegance. Let’s create a space that feels unmistakably yours.
In order to serve you better, if you could kindly send an e-mail to info@karmod.com for questions and details about your theoretical and special architectural plans, projects, and product specifications, your request will be responded to as soon as possible.

From one end of the world to the other, we enable our customers to reach the ready-made construction sector produced with the new technology of the world. We guarantee reliability through technology and innovation, flexible commercial models and smart supply chain solutions that add value for you, following the project production network.
Discover
Karmod is one of the largest prefabricated construction companies in Turkey, with a production of 45,000 m2. produces high quality prefabs and prefab containers