 EN
EN 


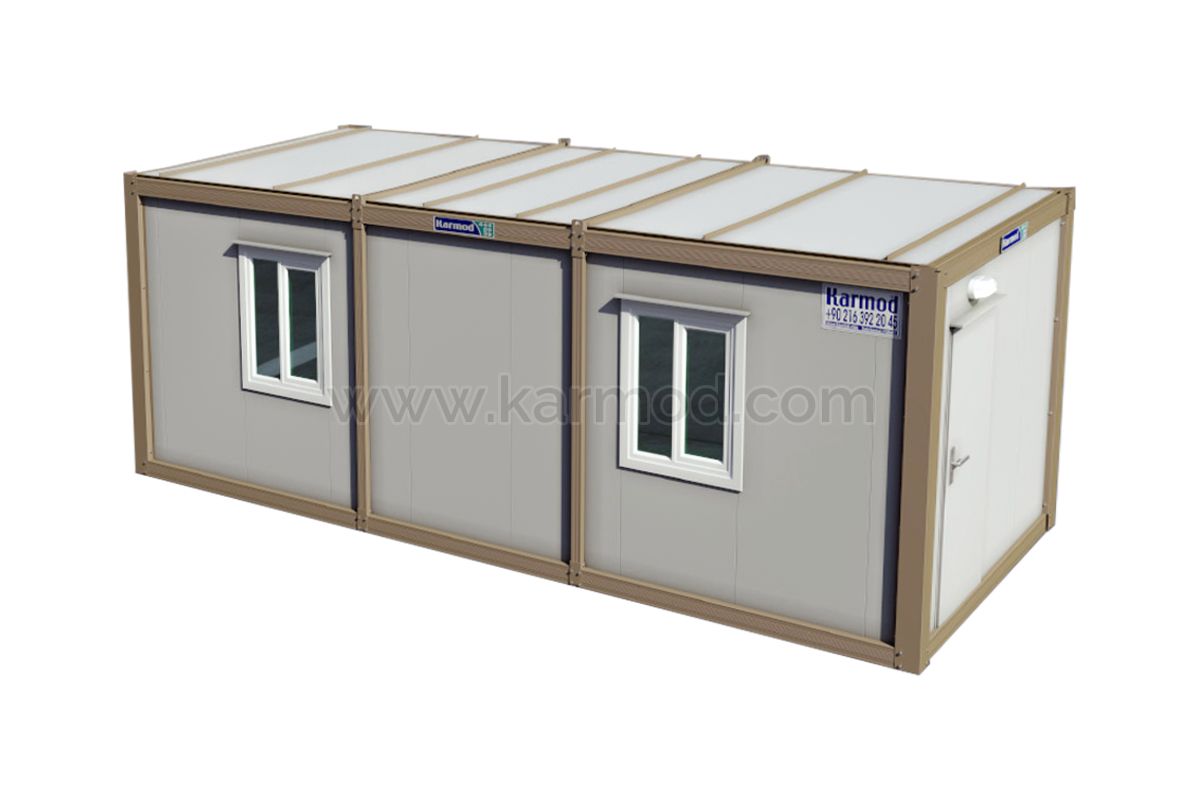


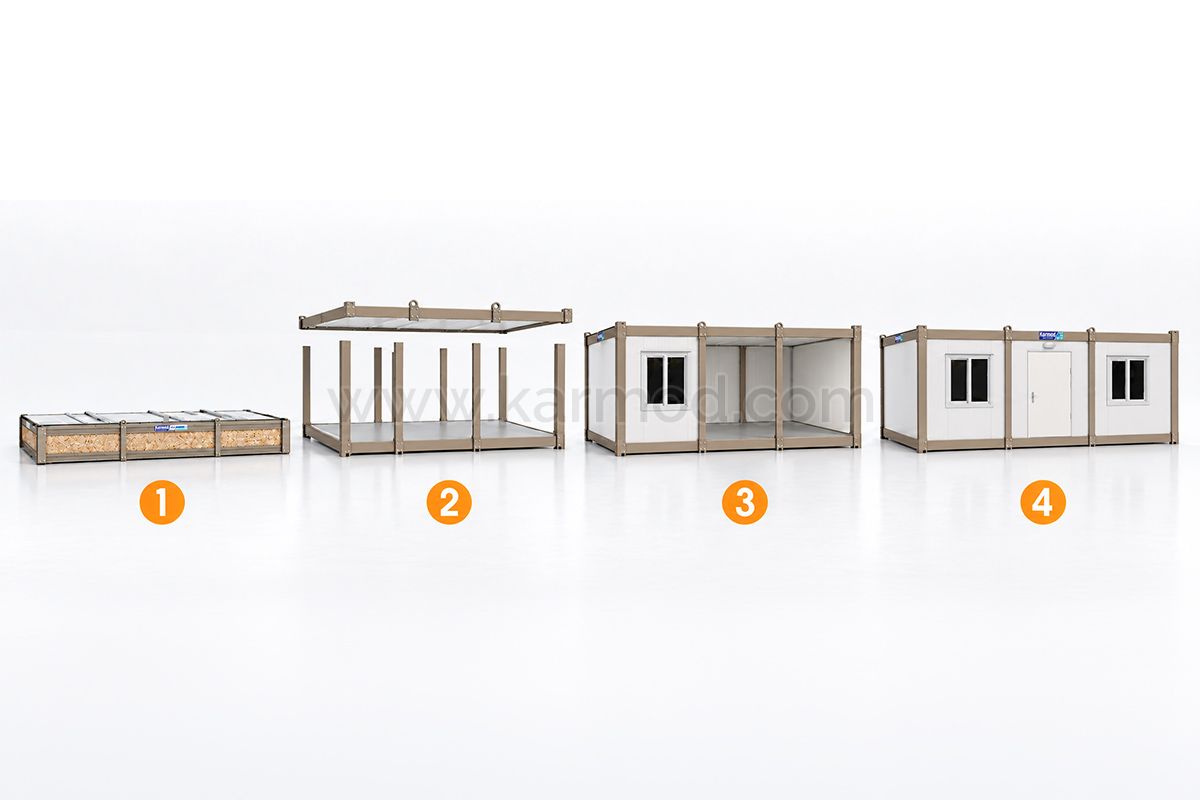
Flat pack container homes provide flexible prefabricated accommodation solutions for projects requiring efficient transportation, modular construction and configurable living spaces. Their demountable structural system allows key building components to be manufactured under controlled factory conditions before being transported to the project location.
Karmod manufactures flat pack container houses for international accommodation and project requirements. Depending on the intended use, units can be configured with living areas, bedrooms, sanitary spaces, interior partitions, electrical installations and insulation systems.
Customers looking for general technical information about the structural system can also review Karmod’s flat pack container product page.
A flat pack container house combines modular construction principles with functional interior planning. The required configuration can be developed according to available site area, number of occupants and intended duration of use.
Flat pack housing solutions can be considered for applications such as:
The appropriate layout should be selected according to project requirements rather than relying on one standard housing configuration.
A flat pack container home can include different living functions within a compact modular structure. Depending on dimensions and project specifications, interior layouts can be configured to create practical accommodation spaces.
Typical interior areas may include:
Doors, windows, partitions and technical installations can be positioned according to the selected floor plan and intended use.
A prefab flat pack house is produced using factory-controlled prefabricated construction methods. Structural components and selected building elements are prepared before transportation to the final project location.
This approach can provide several practical advantages:
Prefab flat pack homes can therefore support temporary, project-based and other modular accommodation requirements.
A modular flat pack house can be planned using one or multiple units depending on required floor area and accommodation capacity.
For projects requiring more space, modular sections can be configured to create larger living environments with separate rooms and functional areas.
Multiple-unit configurations can support:
A flat pack modular home provides flexibility for accommodation projects where building capacity may need to be planned according to occupancy and site conditions.
The modular construction approach allows projects to evaluate different layouts rather than relying on a single fixed floor plan.
When planning a modular home, important considerations include:
A flat pack prefab home combines prefabricated manufacturing with a system designed for efficient transportation and site assembly.
Factory production allows structural components to be coordinated according to the project specification before delivery. This can help reduce the amount of building work required directly at the installation location.
Flat pack prefab homes can be considered where project owners require adaptable accommodation with defined technical and interior specifications.
Flat pack container housing can be used for projects requiring multiple accommodation units within a coordinated modular development.
Depending on project scale, accommodation facilities may include:
The overall housing layout should be planned according to occupancy, project duration, available land and infrastructure requirements.
Construction, infrastructure, energy and industrial projects can require accommodation for personnel working away from established residential areas.
Flat pack modular systems can be planned as part of larger staff accommodation projects containing living units and supporting facilities.
Accommodation capacity should be evaluated according to:
Remote construction, mining, energy and infrastructure projects can require accommodation facilities in locations where permanent housing is limited or unavailable.
Transport-efficient modular systems can provide an adaptable option for establishing project accommodation close to operational areas.
Site conditions, climate, infrastructure availability and transportation requirements should all be evaluated before selecting the final building configuration.
The interior design of a flat pack container home should prioritize efficient use of the available floor area. The layout can be planned according to occupant numbers and required living functions.
Interior configuration options can include:
Compact floor planning can help create functional living spaces without unnecessary use of internal area.
Insulation is an important consideration for modular homes intended for regular occupancy. Wall and roof specifications should be selected according to climate conditions, expected duration of use and required interior comfort.
Suitable insulation can support:
Doors, windows and the overall building envelope should be evaluated together when determining insulation requirements.
The dimensions of a flat pack container house depend on occupancy, room requirements and available project space.
When planning dimensions, customers should consider:
For larger accommodation requirements, multiple units can be evaluated as part of a modular housing configuration.
A flat pack container house and a conventionally built house use different construction and project delivery methods.
Traditional buildings are primarily constructed at their final location, while flat pack systems rely more heavily on factory-prepared structural components and site assembly.
When comparing the two approaches, project owners should consider:
The appropriate building system depends on the requirements of the individual project.
Flat pack container homes and conventional prefabricated houses can both involve factory manufacturing, but their structural systems, transportation methods and architectural possibilities can differ.
Flat pack systems generally emphasize modularity and transport efficiency, while larger prefabricated houses may be developed with different structural systems and wider architectural configurations.
The correct solution should therefore be determined according to floor area, intended use, architectural requirements and project conditions.
Temporary accommodation projects can require living facilities to be established within a limited project schedule. Flat pack container housing can support these applications through factory manufacturing and modular planning.
Potential applications can include:
The building layout and supporting infrastructure should be planned according to expected occupancy and duration of use.
Choosing a suitable flat pack container home begins with determining the required accommodation capacity and expected use of the building.
Before selecting a configuration, customers should consider:
Defining these requirements helps determine the most suitable dimensions and interior configuration.
Karmod manufactures flat pack container homes and modular accommodation systems for international projects using factory-controlled production processes.
Housing configurations can be evaluated according to required floor area, occupancy, interior layout, insulation and technical specifications.
From individual flat pack container house solutions to larger flat pack container housing projects, Karmod develops configurable accommodation systems according to project requirements.
For general information about the structural system and wider product family, you can also visit our Flat Pack Container main product page.
The main structure is made of galvanized steel profiles connected to eachother by bolts and nuts system covered with insulated sandwich panels. All the metal part are painted with enamled pain. Karmod is the only company is Turkey that uses 125mm reoof panel system. In comparison to its competitors Karmods products provide energy efficiency up to 60% with its 50mm thick wall and PVC windows. The floor is covered with cement board and pvc. Internal doors are made of MDF. Thanks to reduced carbon emulsion in its products Karmod container is an enviroment friendly product.
It can withstand the wind up to 80 kv/h if properly fixed to the ground. As for our bonded containers, our engineers are making all the necessary static calculations for the possible extreme weather condition of the region and take it into consideration before the production .
If followed the basic conditions of use no special care is required.
High level of thermal and sound insulation is provided thanks to Karmod’s sandwich wall panels and 125mm roof panels. In comparison to other products of the same category Karmod’s new generation containers are 60% more energy-saving. Karmod’s new generation Containers are always winning.
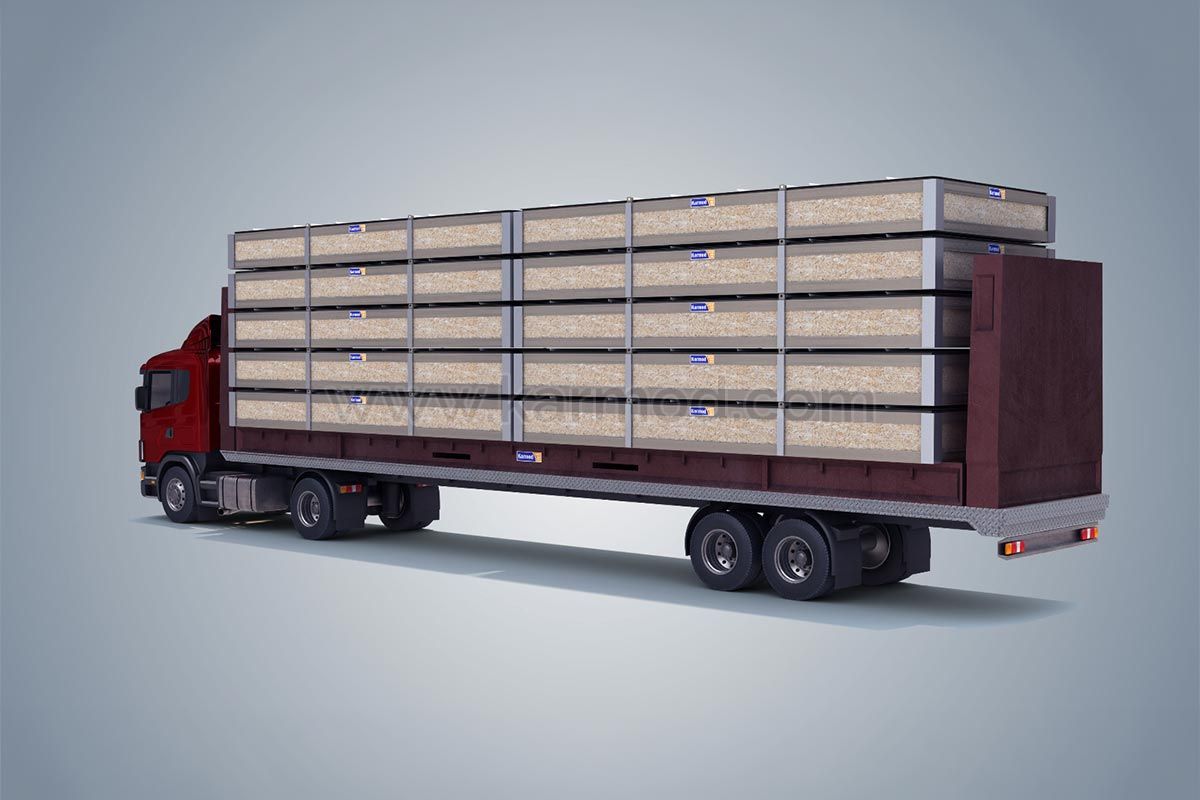
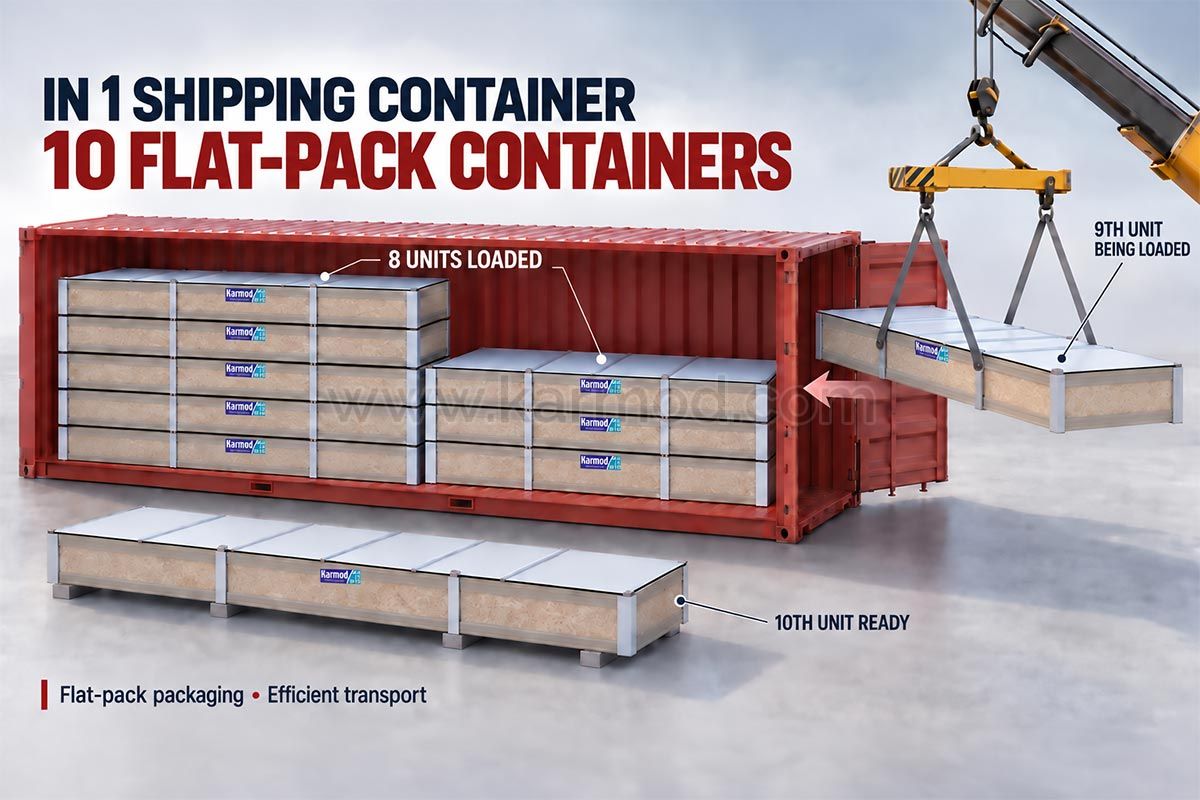
Our containers are produced in the best way to meet customers needs taking into consideration also the international shipping standarts in order to ease the transportation. In addition to standart 230x595 cm Container Karmod is the first to produce 300x700 cm demountable Container. Other Container sizes are also produced based on customers requirements.
The ground should be smooth or 10 cm thick concrete ground should be prepared. Preferably enough space should be left in the corners for the cabin to be anchored to the ground. It should not be placed on unstable and intangible surface such as wooden planks and etc.
Its esential that the product is used according to the users manual and conditiones stated in the offer. In case if these condtiones are taken into consideration the quarantee period is 1 year since the day of production.
Our containers enjoy high level of thermal insulation. The inside temperature can be easily regulated by AC any other electrical device
Depending on the size containers can be shipped both on trucks and sea high cube containers. Karmod was the first company in Turkey implying flatpack system for both 2.30x5.95 m and 3.00x7.00 m containers. As an example twelve 3.00x7.00 m sized flatpack containers can fit in one truck.


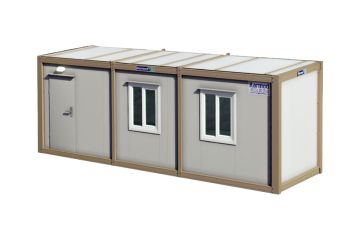

Karmod is one of the largest prefabricated construction companies in Turkey, with a production of 45,000 m2. produces high quality prefabs and prefab containers


