 EN
EN 


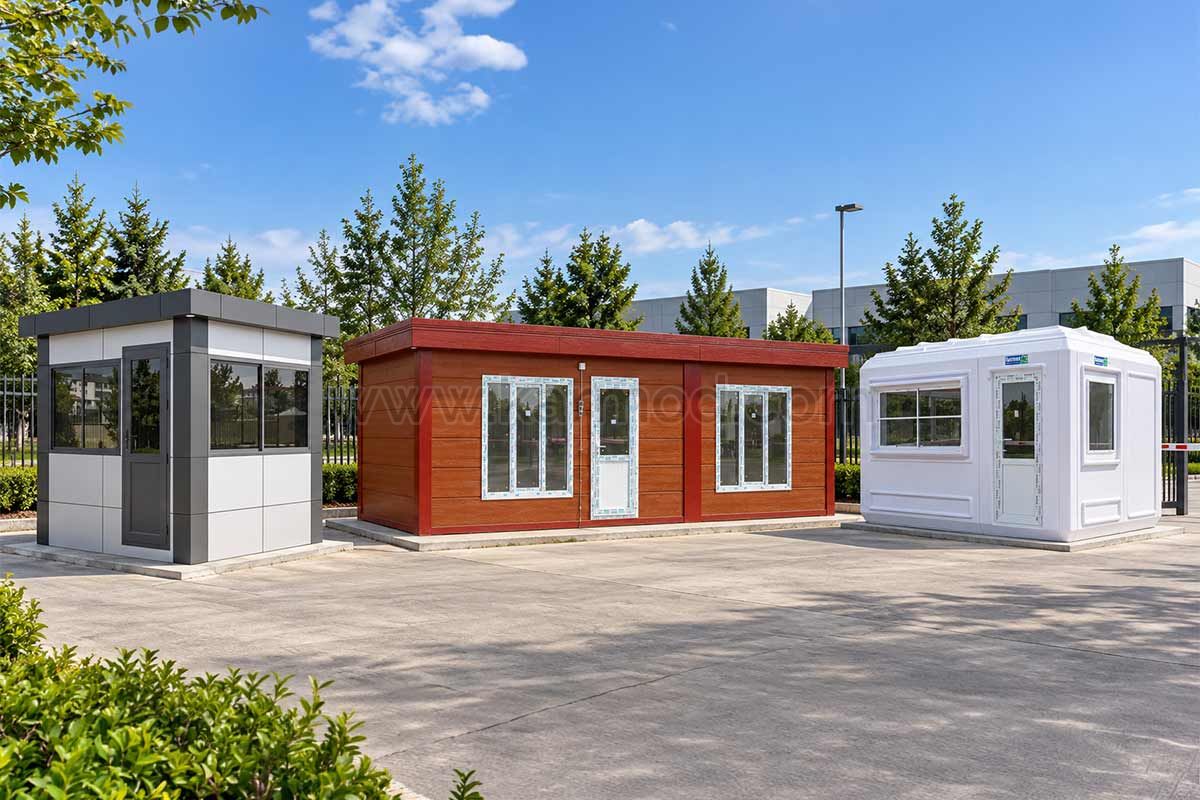
Security Guard Booths for Professional Site Protection
A security guard booth provides security personnel with a dedicated working environment at entrances, checkpoints and controlled access areas. An effective guard booth should support visibility, personnel comfort, access control and the operational requirements of the protected facility.
Karmod has been producing prefabricated and modular building solutions since 1986 and manufactures prefabricated guard booths for projects in different countries. Guard booth configurations can be planned according to required dimensions, site conditions, security procedures, number of personnel and project-specific technical requirements.
From a compact portable security booth for a single guard to larger guard shack buildings with additional interior functions, Karmod develops configurable security structures for commercial, industrial, residential, infrastructure and high-security applications.
Customers looking for available models can also review our Security Guard Booth solutions.
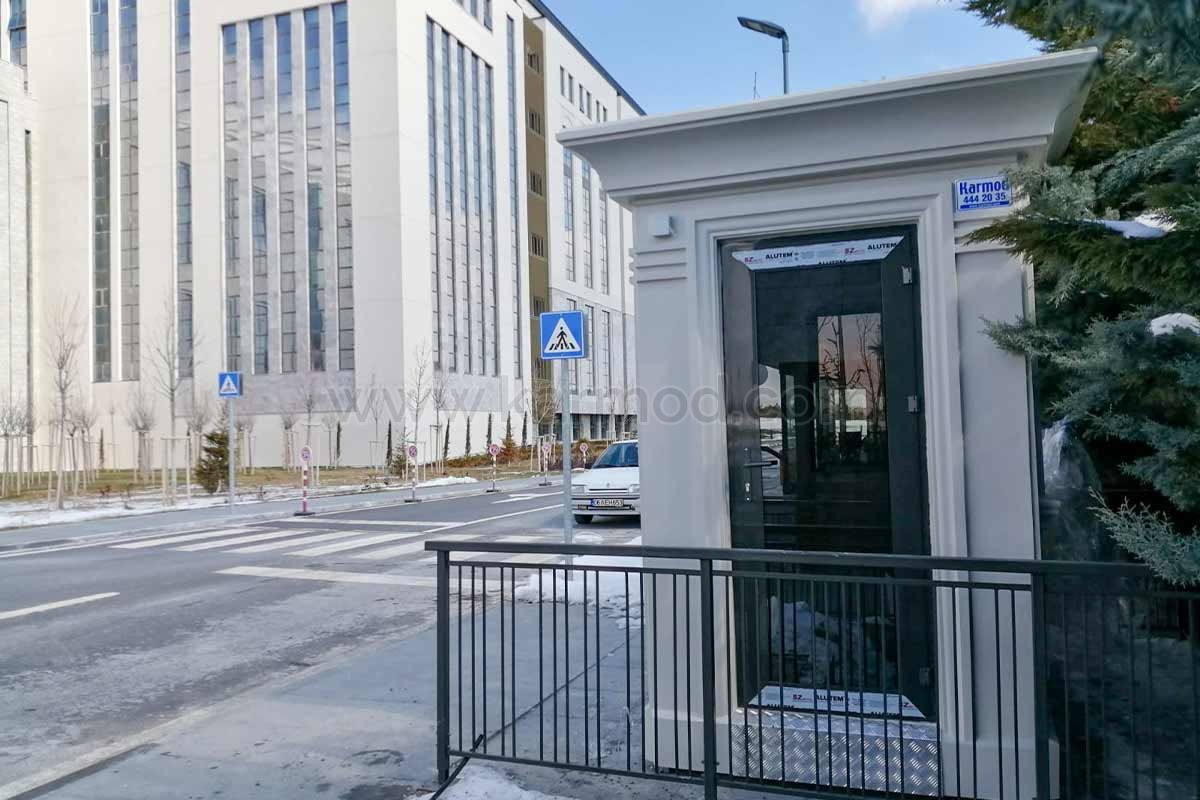
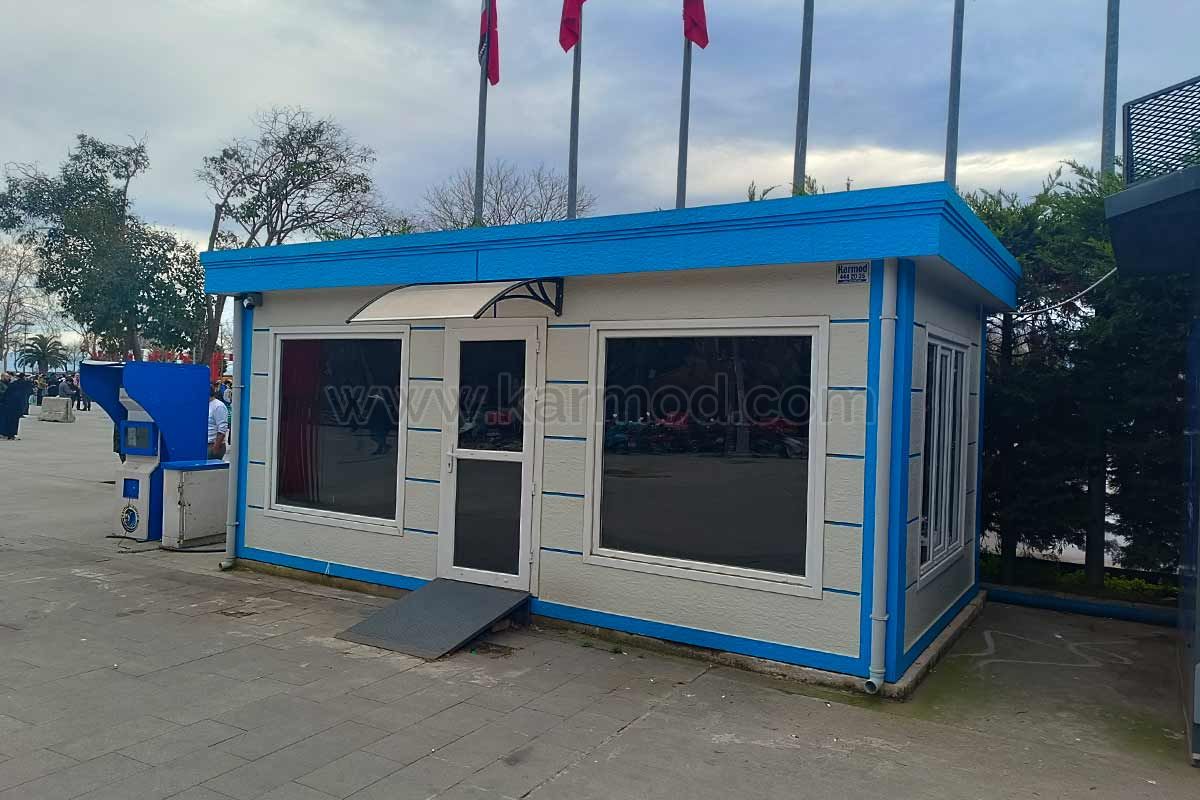
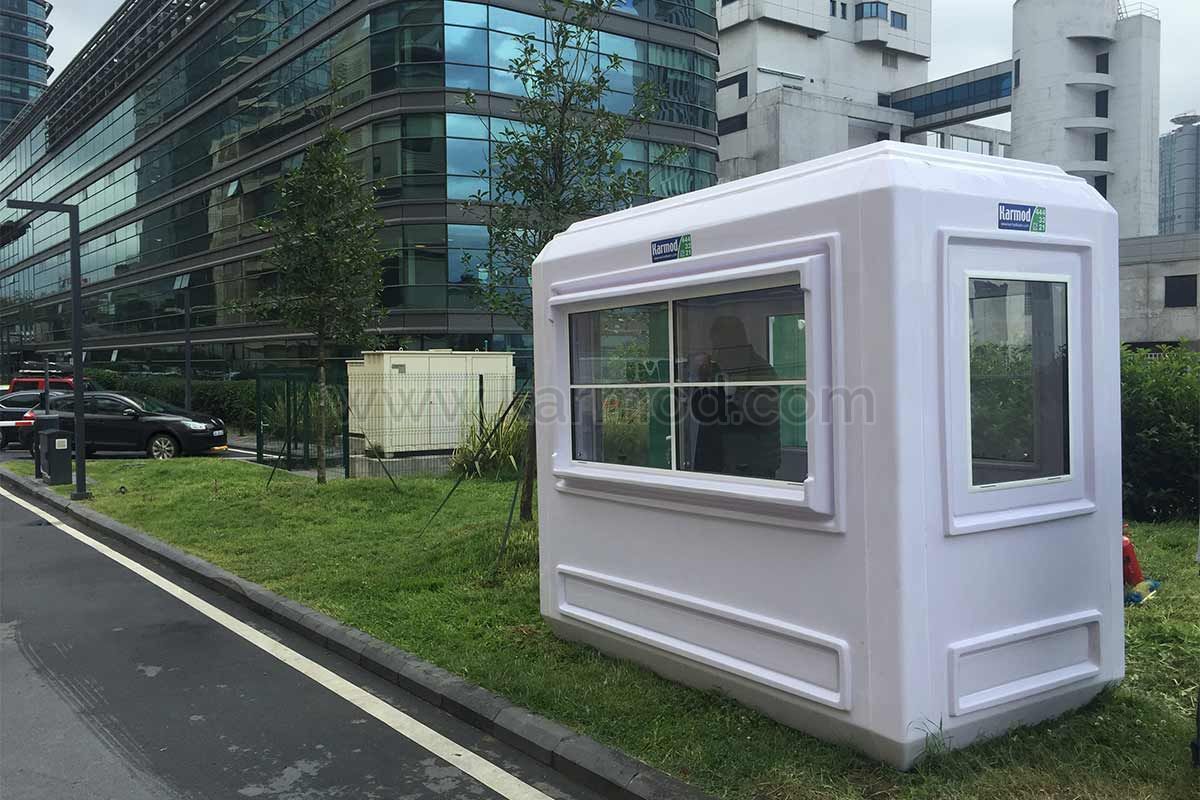
Guard Booth Manufacturers
Choosing experienced guard booth manufacturers is important because a security booth is more than a small enclosed structure. The building must be planned according to visibility requirements, personnel movement, entrance control procedures, climate conditions and the level of security expected at the site.
Karmod manufactures guard booth systems under controlled factory conditions and can evaluate different configurations according to project requirements.
Important criteria when comparing guard booth manufacturers include:
- Structural manufacturing quality
- Guard visibility and window configuration
- Thermal insulation
- Door and access arrangement
- Interior working space
- Electrical infrastructure
- Project-specific dimensions
- Transportation and installation requirements
- Optional security specifications
The appropriate booth should be selected according to the actual security operation rather than relying on one standard layout for every project.
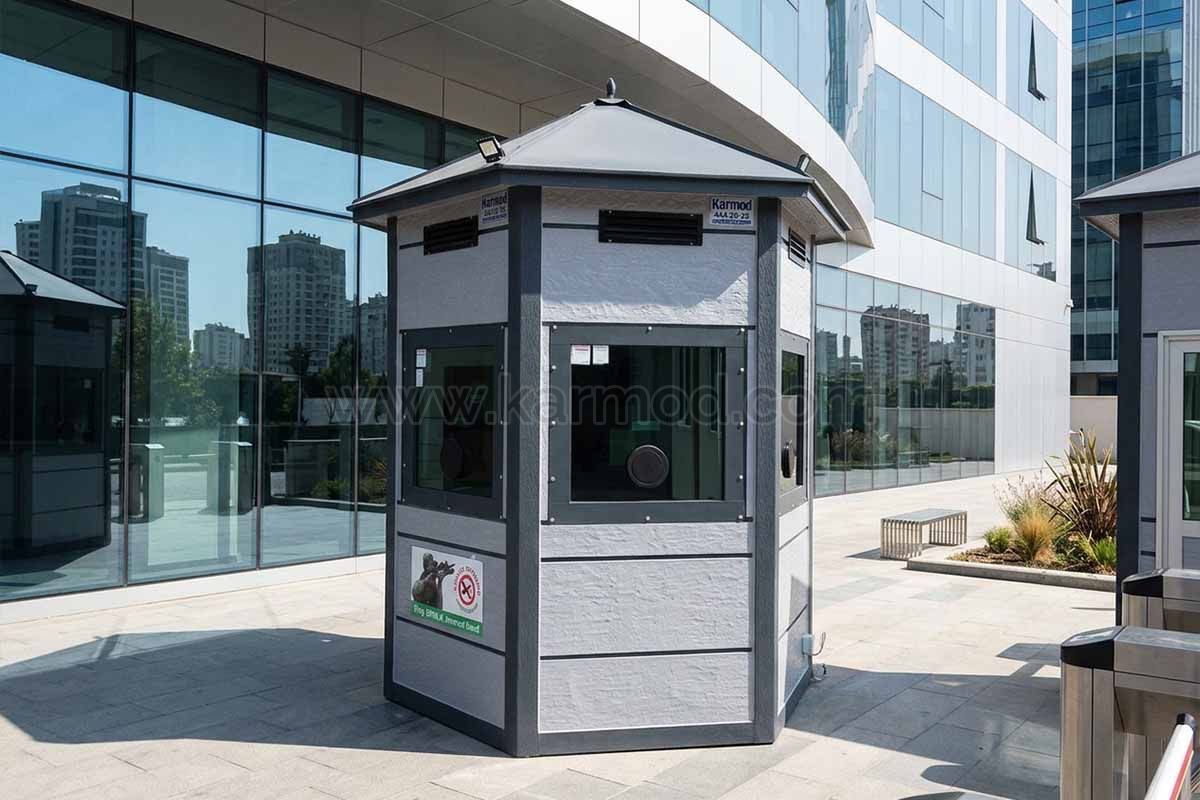
Portable Security Booth
A portable security booth provides a flexible solution for sites where entrance points, operational areas or security requirements may change over time.
Portable guard booths can be used at:
- Factories and industrial facilities
- Construction sites
- Residential developments
- Commercial facilities
- Parking entrances
- Logistics centers
- Schools and campuses
- Government facilities
- Infrastructure projects
- Controlled-access areas
Depending on booth dimensions and transportation conditions, suitable units can potentially be repositioned when the project layout or entrance control point changes.
Prefab Guard Booths
Prefab guard booths are manufactured using prefabricated building methods before being transported to the project site. Factory-controlled production can help standardize structural components and reduce the amount of construction activity required at the final location.
Prefab guard booth configurations can include:
- Wide visibility windows
- Insulated wall and roof systems
- Electrical installations
- Interior lighting
- Work surfaces
- Heating and cooling infrastructure where required
- Different door arrangements
- Project-specific interior layouts
The booth can be configured according to security personnel capacity and the operating conditions of the project.
Prefabricated Guard Booths for Different Security Applications
Prefabricated guard booths can support both private-sector and public-sector security operations. Their compact structure makes them suitable for entrance control while different dimensions can accommodate one or more security personnel.
Common application areas include:
- Industrial entrance security
- Residential site security
- Corporate facility entrances
- Construction project access control
- Warehouse and logistics security
- Campus checkpoints
- Parking access points
- Restricted operational areas
For projects with multiple entrances, several booths can be planned using coordinated dimensions and architectural specifications.
Portable Construction Guard Booths
Portable construction guard booths provide dedicated security and access control points for construction projects where site boundaries, entrances and operational areas can change as work progresses.
Construction guard booths can support:
- Personnel entrance control
- Visitor registration
- Vehicle access control
- Delivery supervision
- Perimeter security
- Night security operations
Portable configurations can be particularly useful during project mobilization because security points may need to be reorganized throughout different construction phases.

Mobile Security Booths
Mobile security booths are suitable for applications where security infrastructure needs to remain adaptable to changing site conditions.
A mobile security booth can support temporary events, construction operations, industrial facilities, parking areas and other applications requiring a controlled security point without constructing a permanent building.
The required mobility depends on booth dimensions, structural configuration and transportation requirements. These factors should be evaluated during project planning.
Pre-Assembled Guard Booths
Pre-assembled guard booths can reduce the amount of construction work required at the final project location. Depending on the selected model, significant structural and interior preparation can be completed during factory production.
Pre-assembly can support:
- Efficient project deployment
- Controlled manufacturing quality
- Reduced on-site construction
- Consistent specifications across multiple units
- Faster establishment of security checkpoints
Transportation access, placement area and connection requirements should be evaluated before delivery.

Guard Booth Design
Effective guard booth design should prioritize the actual responsibilities of security personnel. Visibility, ergonomics and internal working conditions are especially important for staff operating long shifts.
Important guard booth design considerations include:
- Visibility toward entrances and surrounding areas
- Window size and positioning
- Interior working area
- Desk or control equipment space
- Door positioning
- Electrical outlets
- Interior lighting
- Heating and cooling requirements
- Thermal insulation
- Communication equipment requirements
A booth used at a small residential entrance may therefore require a very different design from one serving an industrial plant or controlled high-security facility.
Security Guard Booth Visibility and Ergonomics
A security booth should provide personnel with appropriate visibility of the area they are responsible for controlling. Window positioning should therefore be evaluated according to vehicle approaches, pedestrian movement and surrounding security zones.
Ergonomics are also important because guards may remain inside the booth for extended periods. The internal layout should provide sufficient space for personnel, security equipment and operational tasks without unnecessarily increasing the external footprint.
Guard Shack Buildings for Secure Site Access
Guard shack buildings for secure site access can be developed for projects requiring more internal space than a compact individual booth.
Larger guard shack configurations may support:
- Multiple security personnel
- Visitor registration
- Security monitoring equipment
- Access control systems
- Document storage
- Separate working areas
- Additional personnel facilities
The required layout should be determined according to the security procedures and number of personnel operating at the location.
Guard Shack with Bathroom
A guard shack with bathroom can be considered for security personnel working extended shifts or at isolated entrance points where nearby sanitary facilities are unavailable.
Depending on the dimensions and technical requirements of the project, a larger guard shack can be planned with:
- Security working area
- WC compartment
- Washbasin
- Electrical installation
- Water supply connection
- Wastewater connection
- Ventilation
Sanitary facilities require additional space and utility planning, so restroom-equipped designs should be evaluated separately from compact standard booths.
Prefab Guard Shack with Restroom
A prefab guard shack with restroom combines the security working area and sanitary facilities within one prefabricated structure.
This configuration can be suitable for:
- Remote industrial entrances
- Construction sites
- Logistics facilities
- Large infrastructure projects
- 24-hour controlled entrances
The interior layout should provide sufficient separation between the working and sanitary areas while considering plumbing, ventilation and maintenance requirements.
Container Guard Shacks
Container guard shacks can be considered when the security operation requires a larger modular working environment than a compact booth.
Container-based security structures may provide additional space for personnel, monitoring equipment, visitor processing and other operational requirements.
The correct system should be selected according to the required footprint, personnel capacity, transportation conditions and level of internal functionality.
Bullet Resistant Guard Booths
Bullet resistant guard booths are specialized security structures intended for projects where the risk assessment requires enhanced ballistic protection.
Unlike a standard security booth, ballistic performance depends on the complete protection system, including:
- Wall construction
- Ballistic glazing
- Protected doors
- Frame and connection details
- Openings and service penetrations
- Required threat level
For this reason, ballistic protection should be specified according to the project's required protection level and applicable testing or certification criteria.
Bulletproof Guard Booth Project Requirements
Projects searching for a bulletproof guard booth should first establish the required ballistic performance. The term “bulletproof” can cover very different protection expectations, so the required threat level should be defined before technical design begins.
A ballistic security booth should be evaluated as a complete system rather than focusing only on one material. Walls, glazing, doors and connection points must work together according to the required protection specification.
Project owners should therefore define:
- Required ballistic protection level
- Applicable testing standard
- Protected directions
- Required glazing area
- Door protection requirements
- Internal security equipment
- Communication systems
- Project location and operating conditions
Ballistic Guard Booths: Prefab Solutions for High-Security Projects
Ballistic guard booths can be developed using prefabricated construction principles for projects where enhanced security and controlled factory manufacturing are both required.
Prefab ballistic guard booth projects may be considered for:
- Critical infrastructure
- Government facilities
- Controlled industrial areas
- High-security corporate facilities
- Strategic project entrances
- Other sites identified through project-specific security assessments
The required protection specification should be established before production so that the structural system, glazing, doors and other components can be evaluated together.
Guard Booth Windows and Visibility
Windows are among the most important elements of a security booth because they directly affect the guard's visibility and situational awareness.
Window design should consider:
- Vehicle approach direction
- Pedestrian access
- Entrance barriers
- Blind spots
- Interior control equipment
- Glare and lighting conditions
High-security projects may require different glazing specifications from standard security applications.
Insulated Security Guard Booths
Security personnel may operate for long periods throughout changing weather conditions. Wall and roof insulation should therefore be selected according to the climate, project location and occupancy requirements.
Suitable insulation can support:
- Interior thermal comfort
- Heating and cooling performance
- More stable working conditions
- Energy efficiency objectives
Doors, windows and the overall building envelope should be evaluated together when determining thermal performance.
Guard Booth Dimensions
Guard booth dimensions depend on the number of personnel, security equipment and additional functions required inside the structure.
Before determining dimensions, project teams should consider:
- Number of guards
- Desk and monitoring equipment
- Visitor processing requirements
- Access control equipment
- Required visibility
- Storage requirements
- Restroom requirements where applicable
- Available installation area
A compact booth may be sufficient for a single security officer, while larger projects may require a multi-person guard shack building.
Guard Booths for Industrial Facilities
Industrial facilities often require controlled vehicle and personnel access throughout the day. A dedicated security guard booth can support access procedures while providing personnel with a protected and organized working environment.
Industrial applications can include:
- Factory entrances
- Production facilities
- Warehouse sites
- Logistics centers
- Energy facilities
- Industrial compounds
Guard Booths for Residential and Commercial Entrances
Residential developments and commercial properties can use security booths to organize visitor access, vehicle entry and general entrance supervision.
In these environments, booth design can also be coordinated with the architectural appearance of the surrounding development while maintaining visibility and functionality for security personnel.
Guard Booths for Government and High-Security Facilities
Government, strategic and high-security facilities can require additional technical and operational considerations compared with standard entrance booths.
Depending on the project's security assessment, requirements may include controlled glazing areas, enhanced structural protection, specialized doors, communication equipment and project-specific access control systems.
Any ballistic or enhanced protection requirement should be defined according to the applicable technical specification before manufacturing.
How to Choose a Security Guard Booth
Selecting the correct security guard booth begins with understanding the security operation at the project site.
Before selecting a model, consider:
- How many security personnel will use the booth?
- Is vehicle or pedestrian access being controlled?
- What level of visibility is required?
- Will monitoring equipment be installed?
- What booth dimensions are appropriate?
- What climate and insulation requirements apply?
- Is a restroom required?
- Does the project require enhanced ballistic protection?
- Will the booth potentially need to be relocated?
Defining these requirements before production helps determine the most appropriate structural and interior configuration.
Why Choose Karmod Guard Booths?
Karmod manufactures prefab guard booths, portable security booths and larger security structures for international projects using factory-controlled prefabricated production methods.
Guard booth solutions can be evaluated according to dimensions, personnel capacity, visibility, interior layout, insulation and project-specific security requirements.
From compact mobile security booths and portable construction guard booths to a larger guard shack with bathroom or specialized ballistic security project, the correct configuration can be developed according to the requirements of the protected site.
For available security booth solutions and further product information, visit our Security Guard Booth page.
